Fuat Taşkıranoğlu, Beylem Taşkıranoğlu, Miguel Zapatero, İsmail Tosun
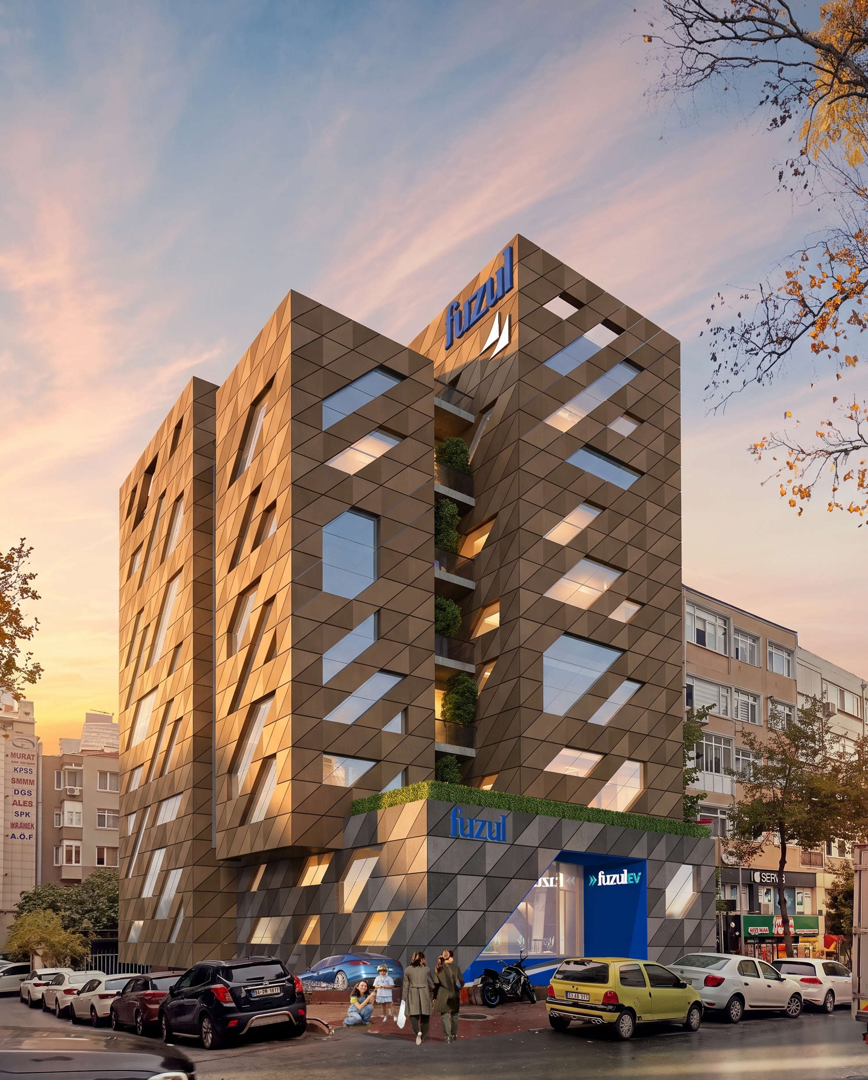
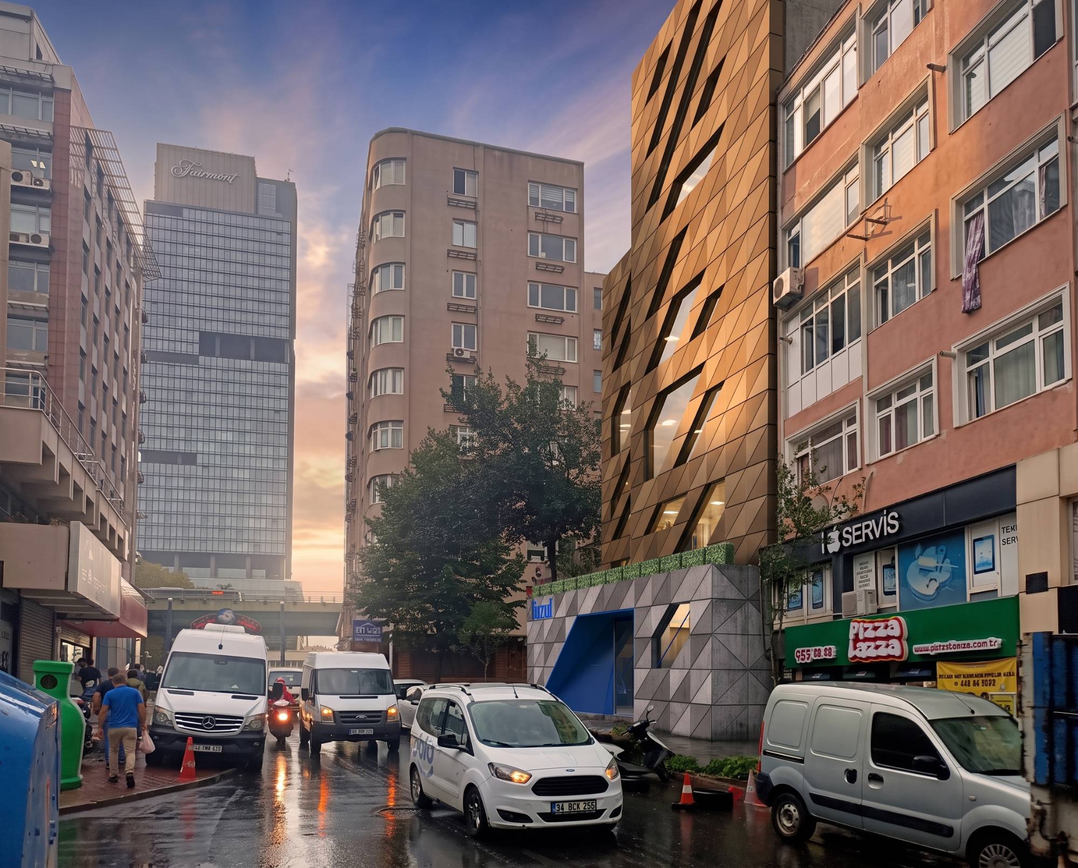
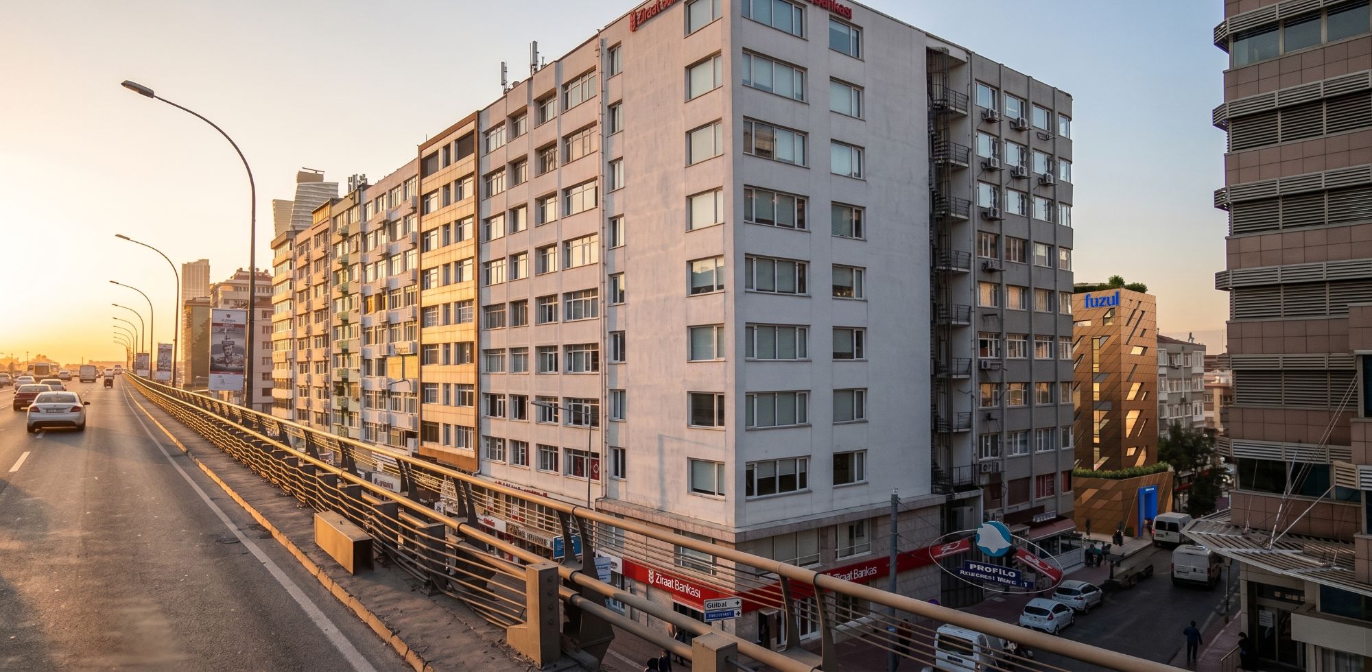
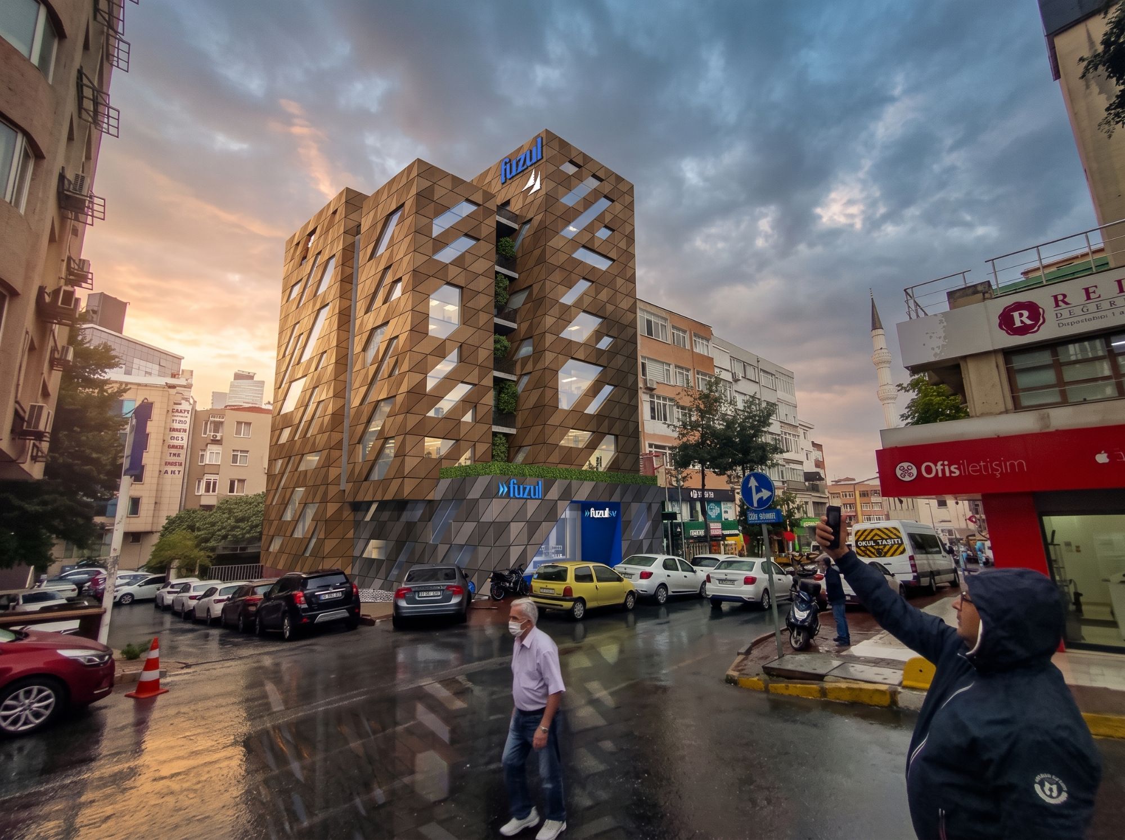
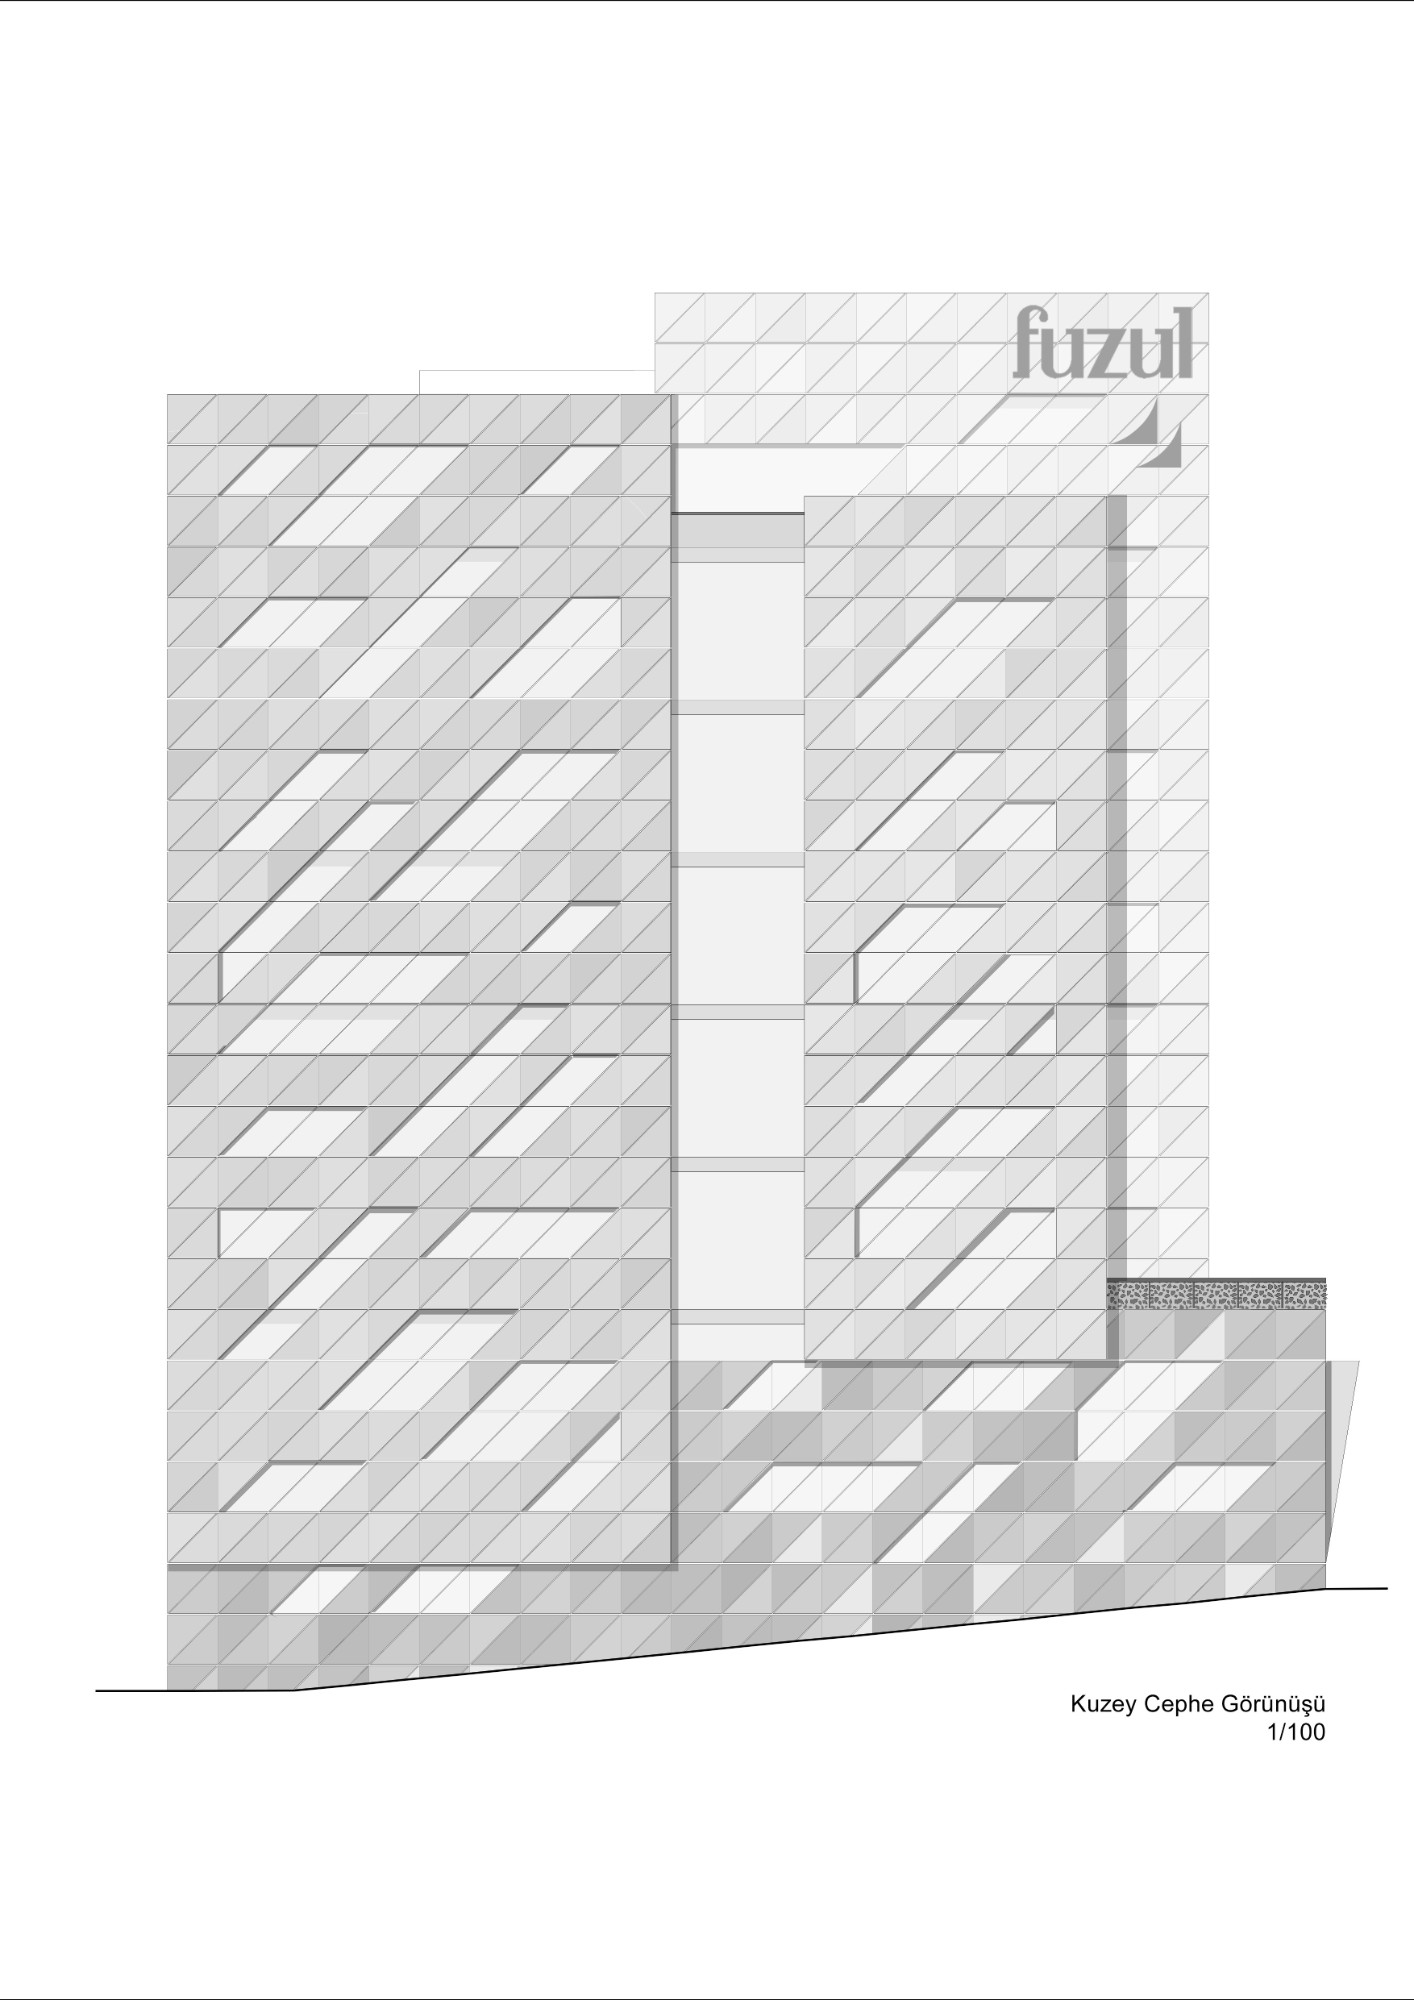
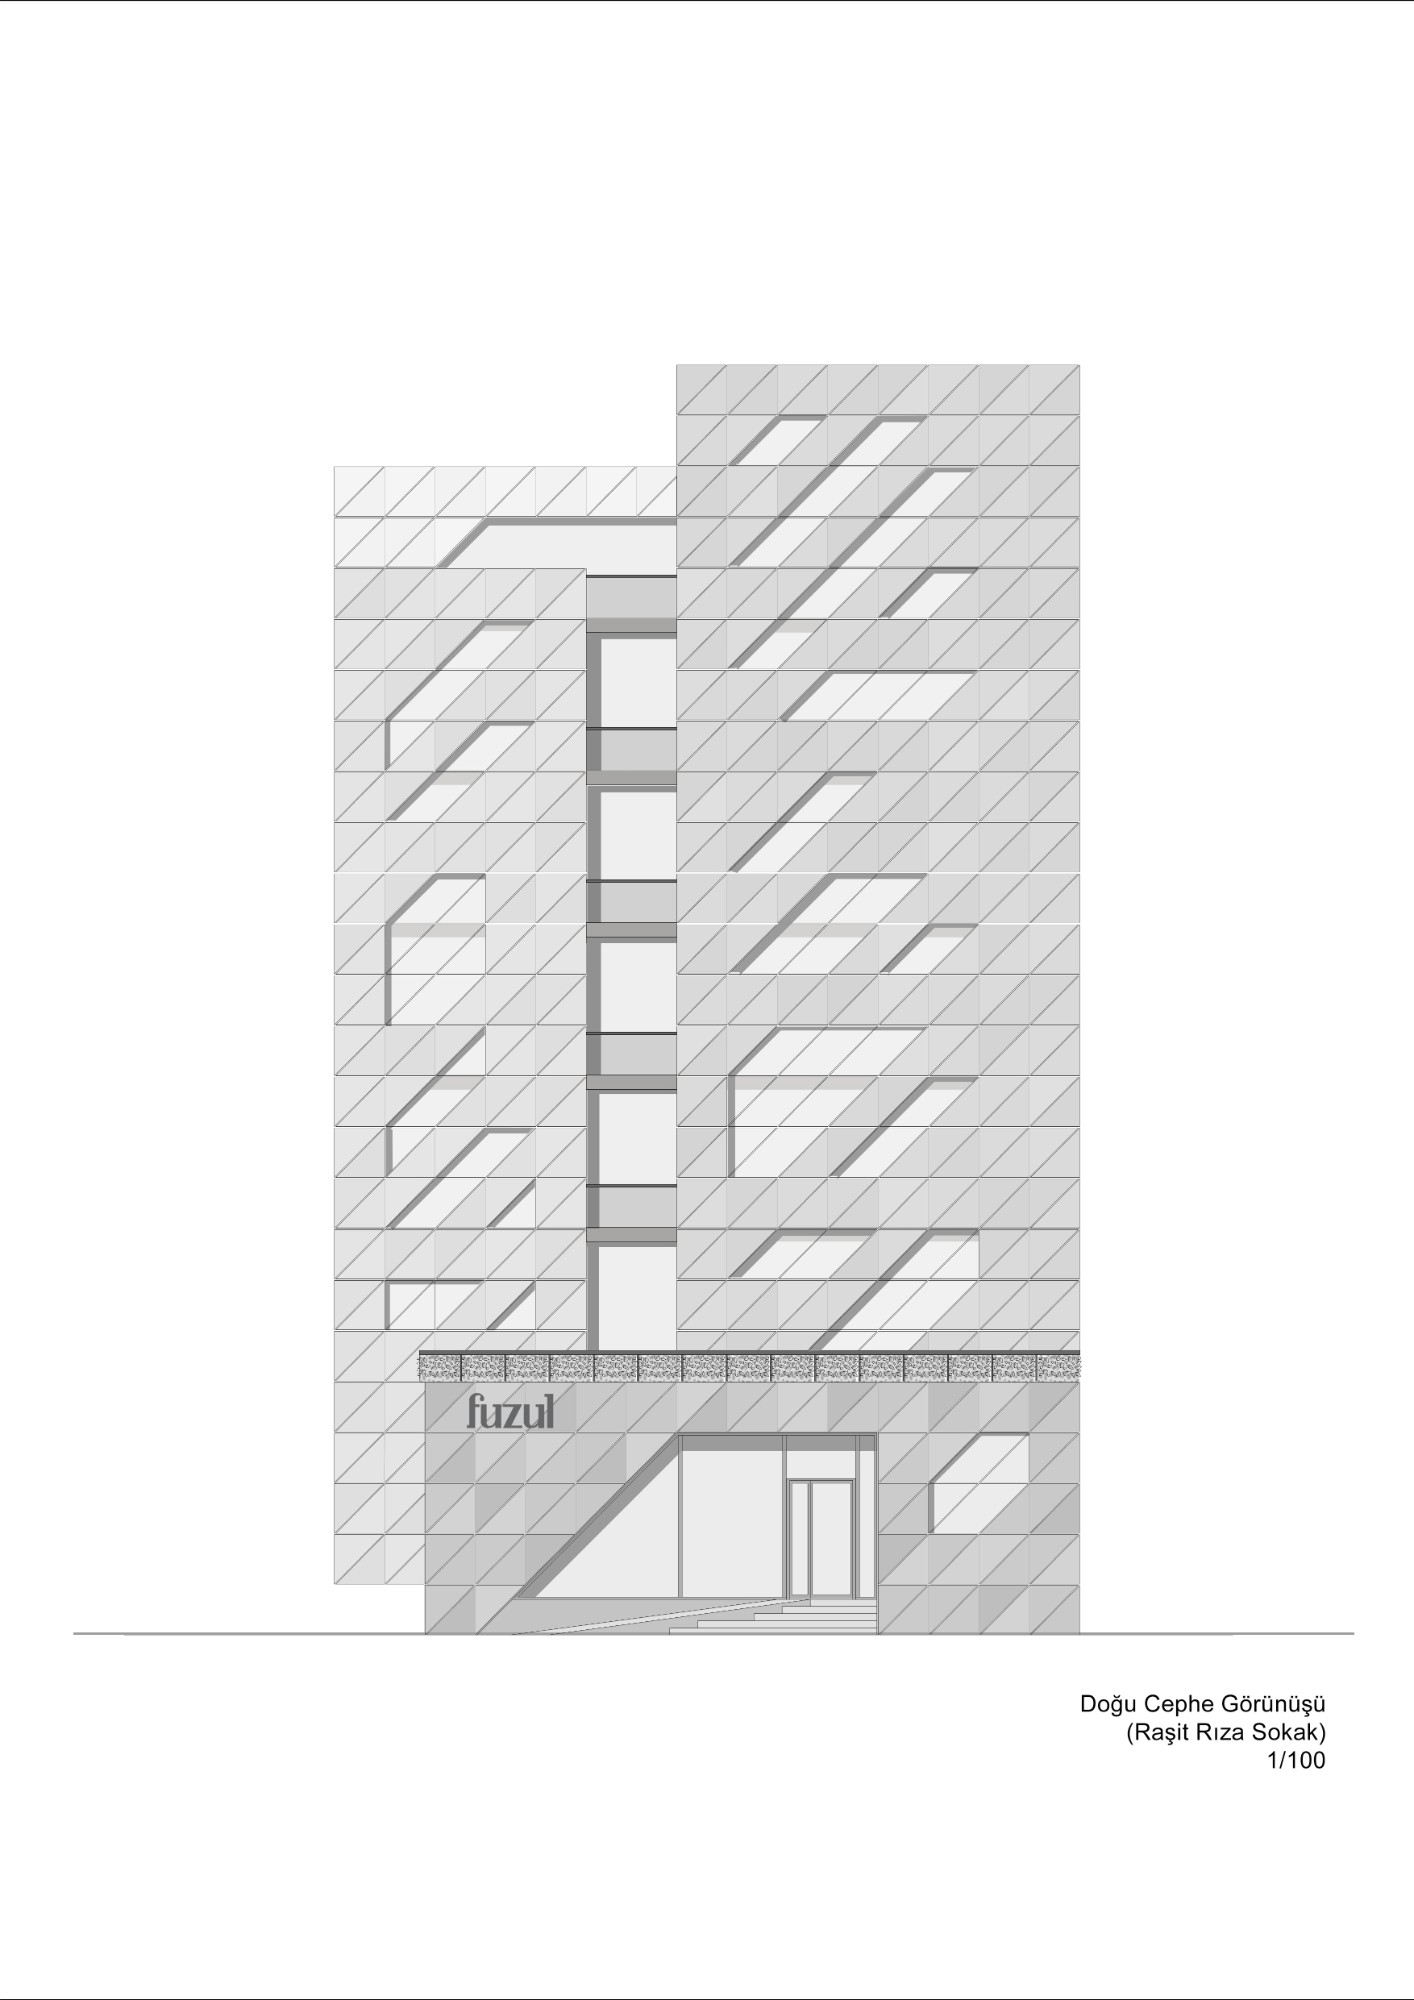
Designed for Fuzul GYO on a sloping plot on Raşit Rıza Sokak in Mecidiyeköy, this office building is made up of two masses clad in triangulated panels, separated by a recessed vertical slot of glass between them.
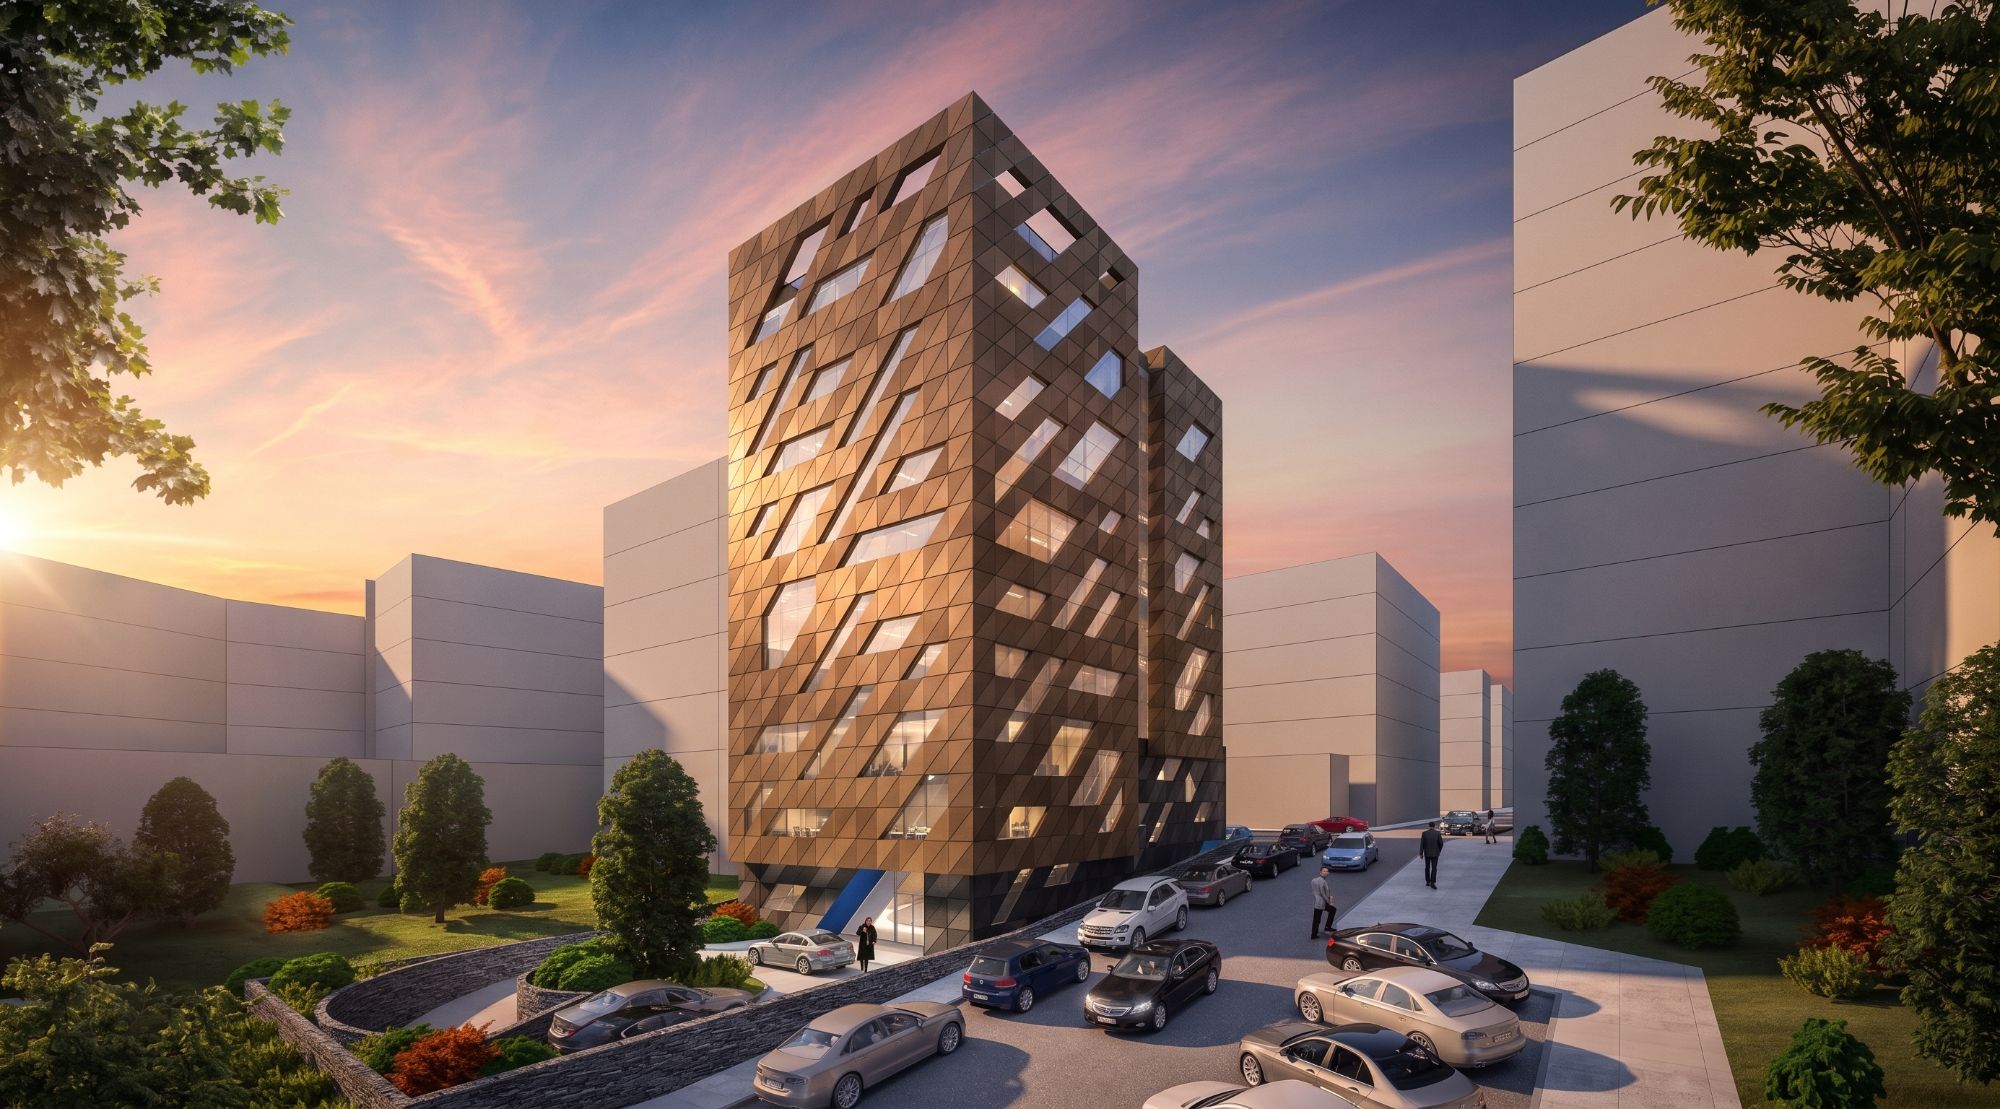
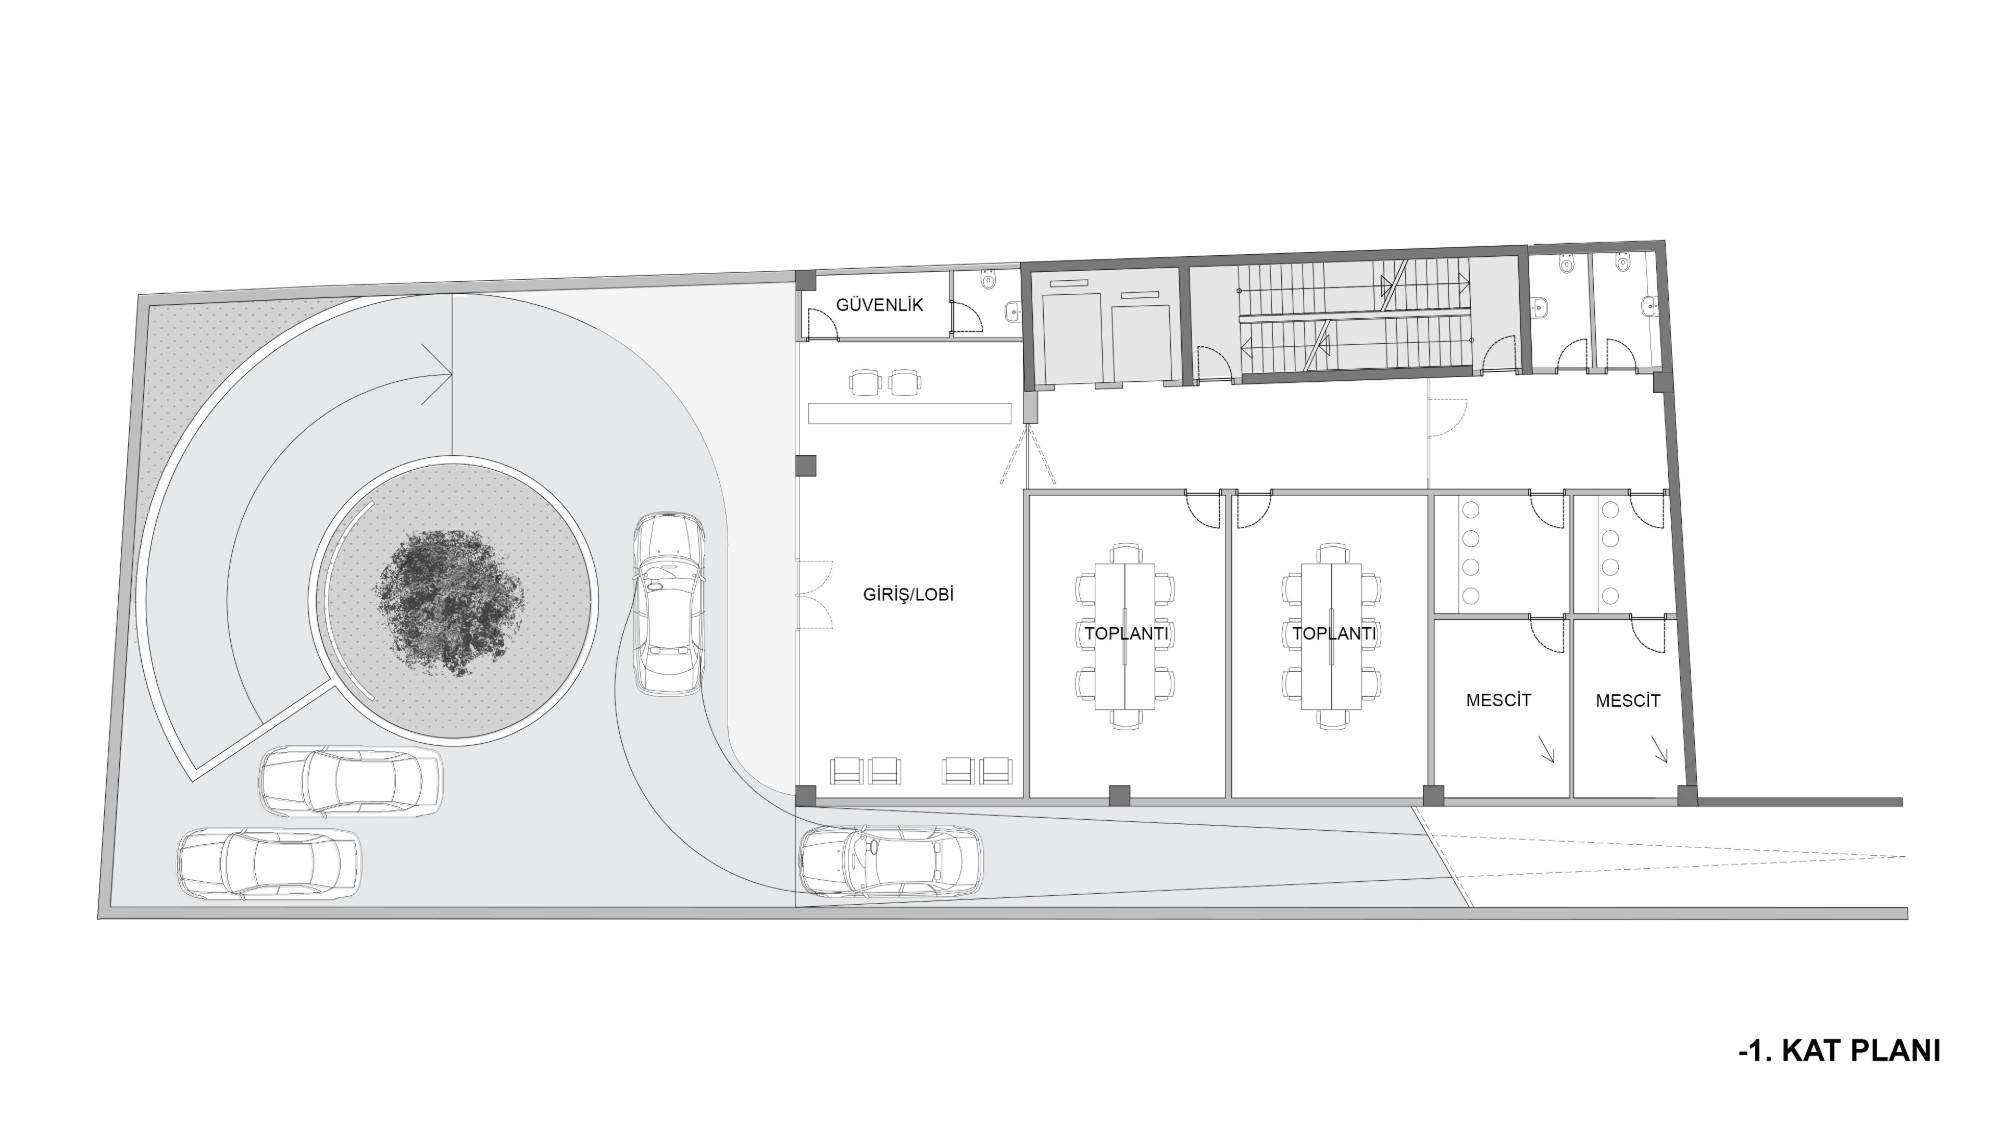
The slope of the land gives the building two separate entrance levels. On the ground floor, reached by steps from Raşit Rıza Sokak to the east, are a shop and the manager's office. On the lower level, a courtyard is left to the west of the plot; a vehicle route circles a round island planted with a tree at its centre, and cars pull up to the entrance lobby along it. The lobby floor holds security, two meeting rooms and two prayer rooms.
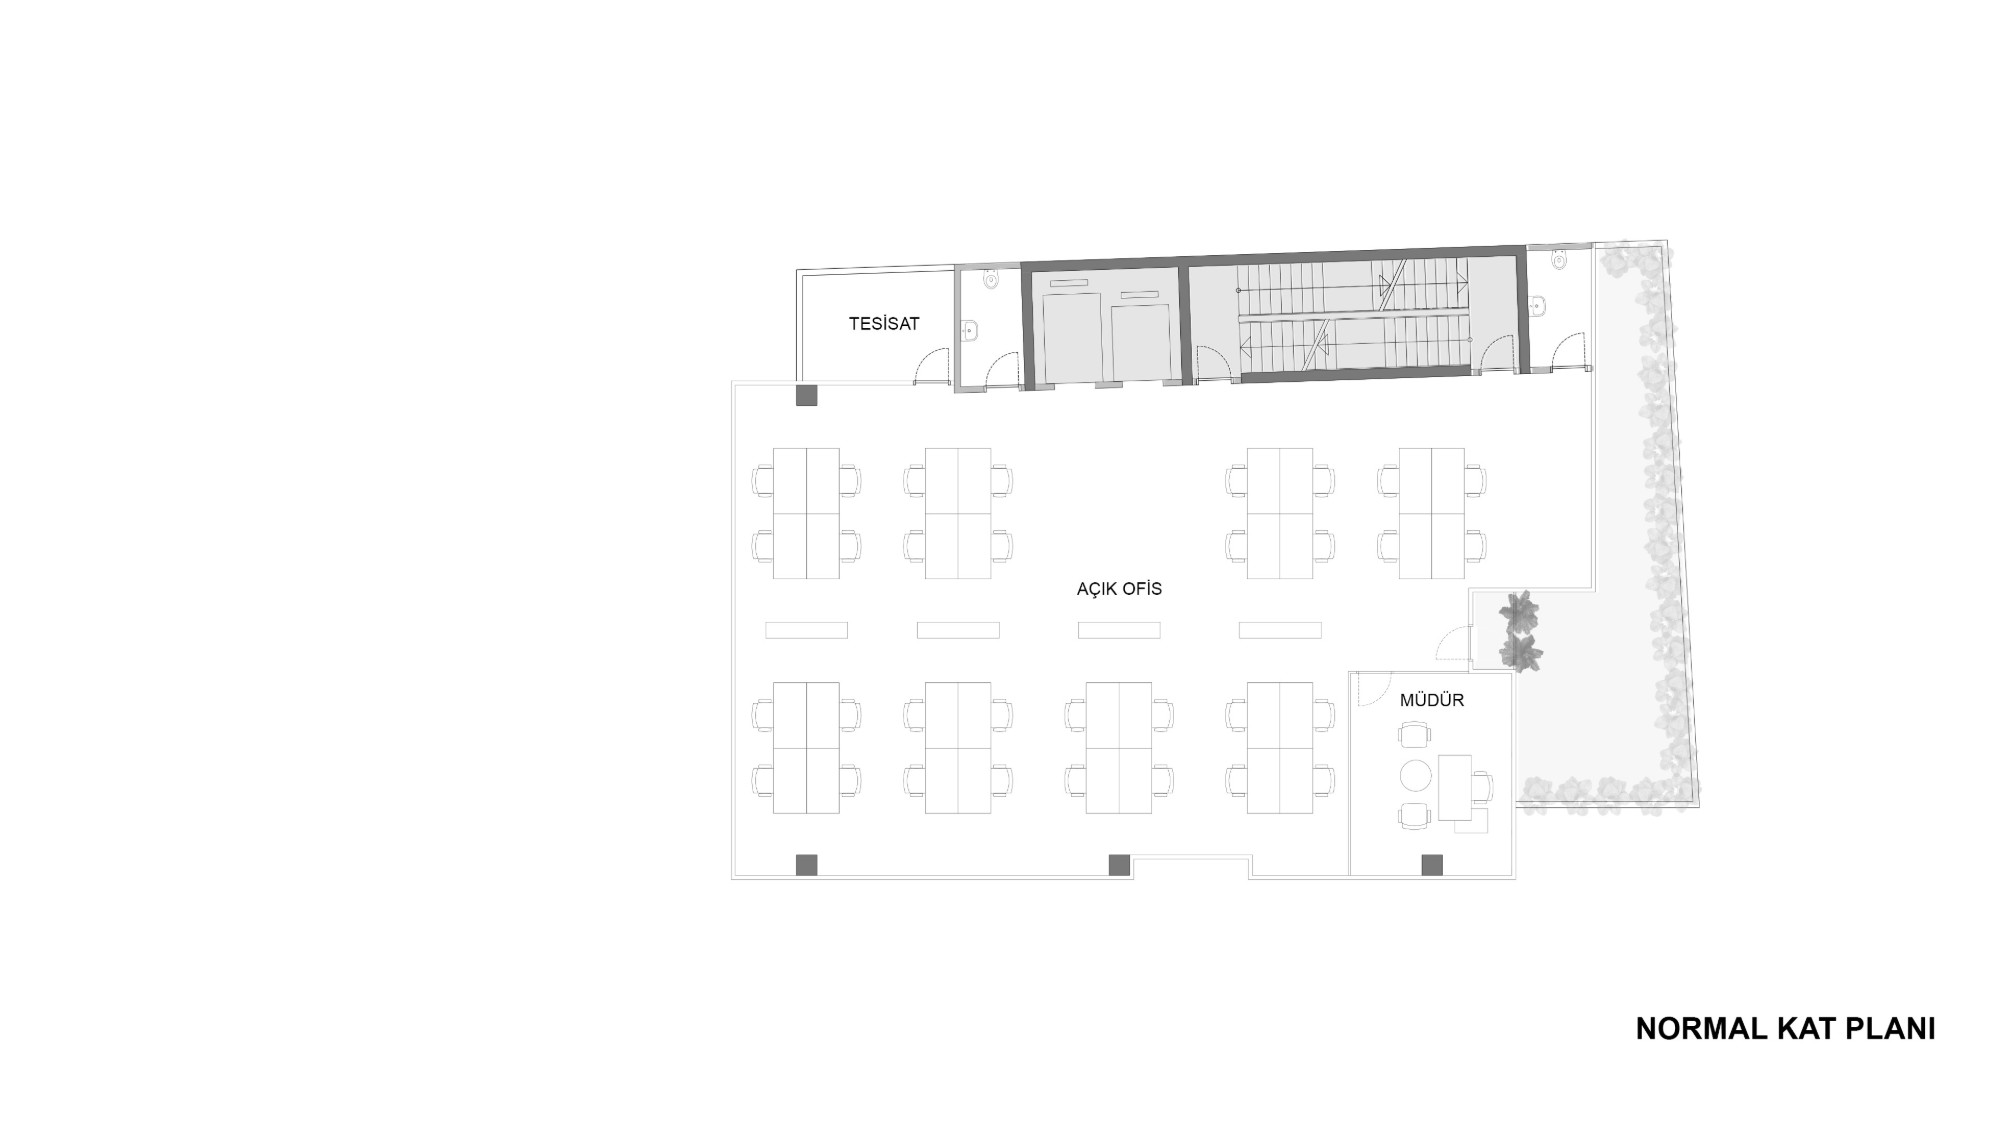
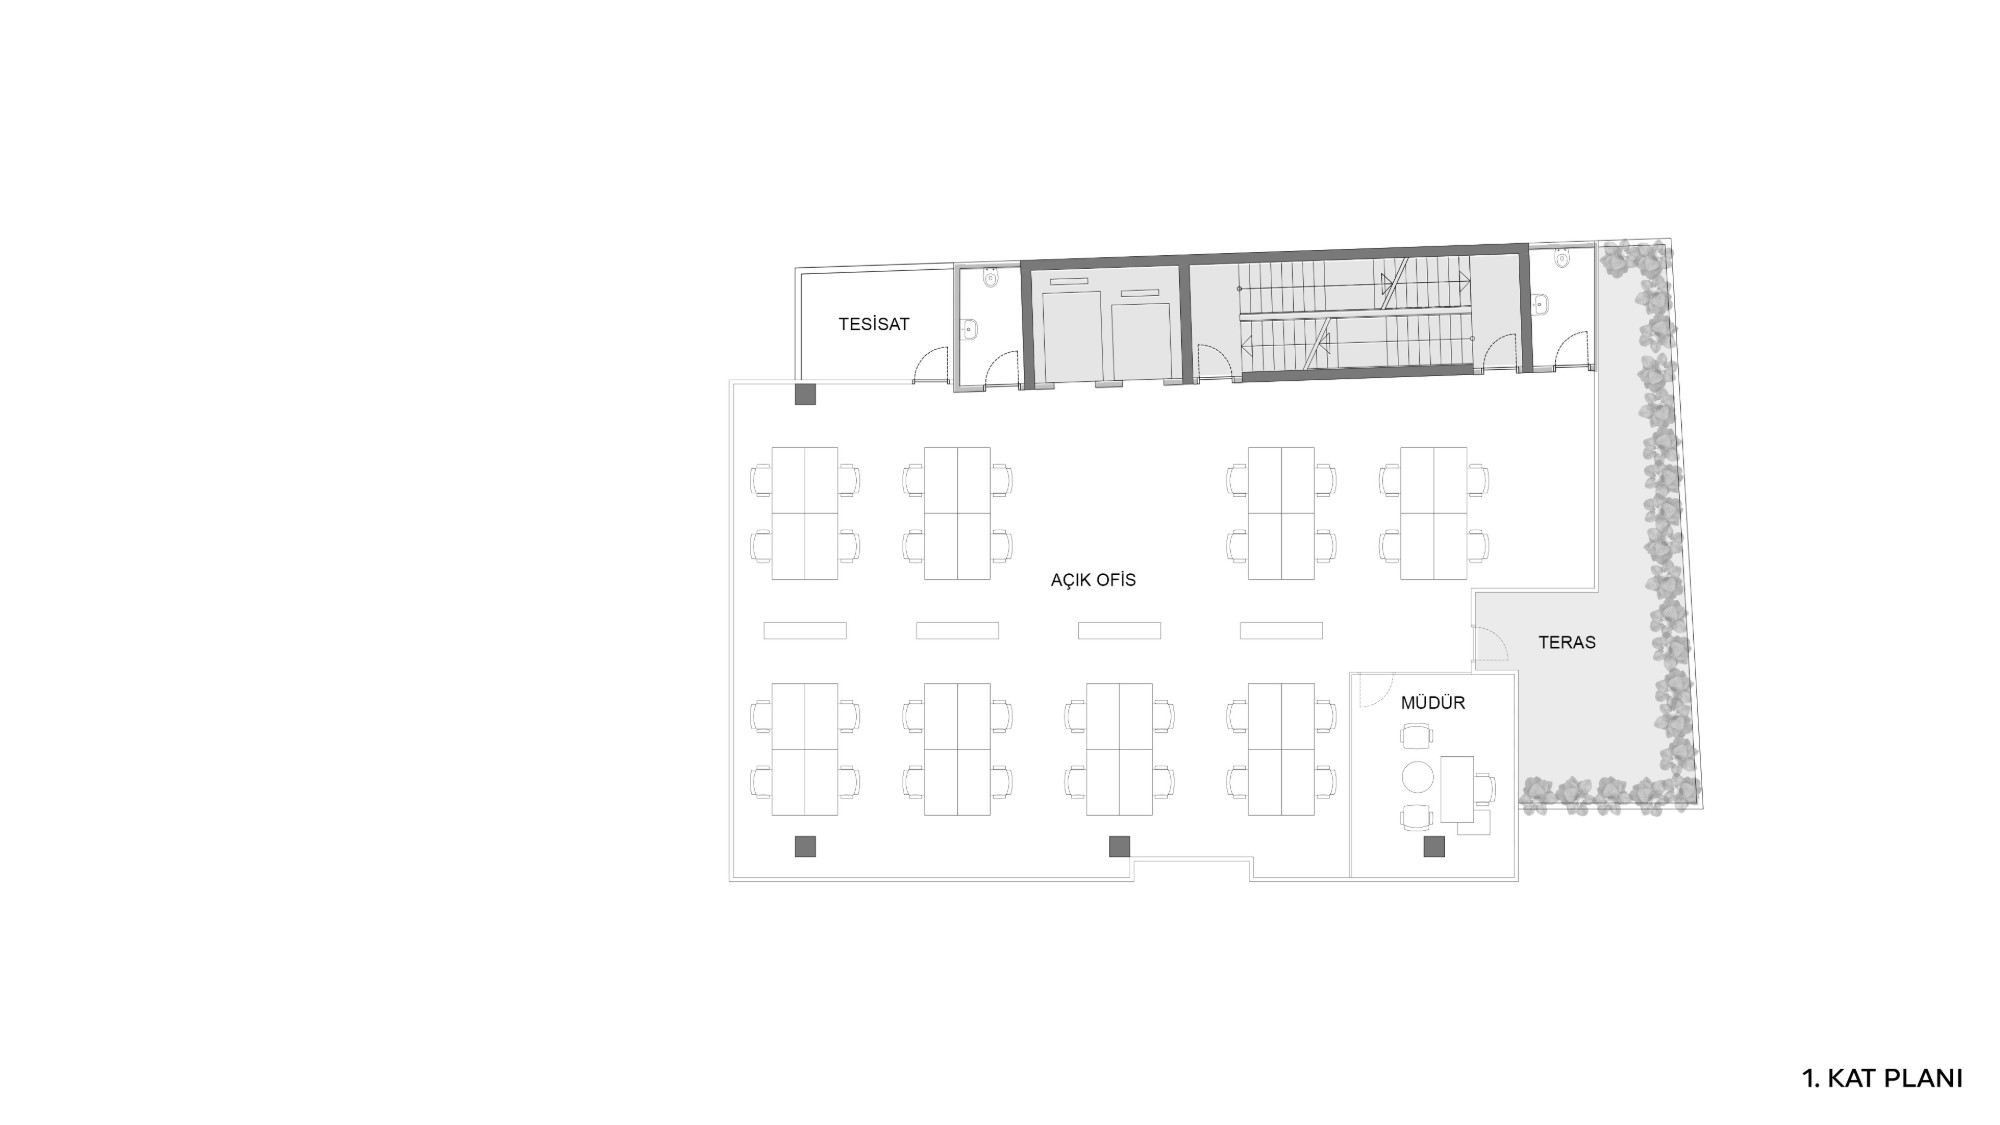
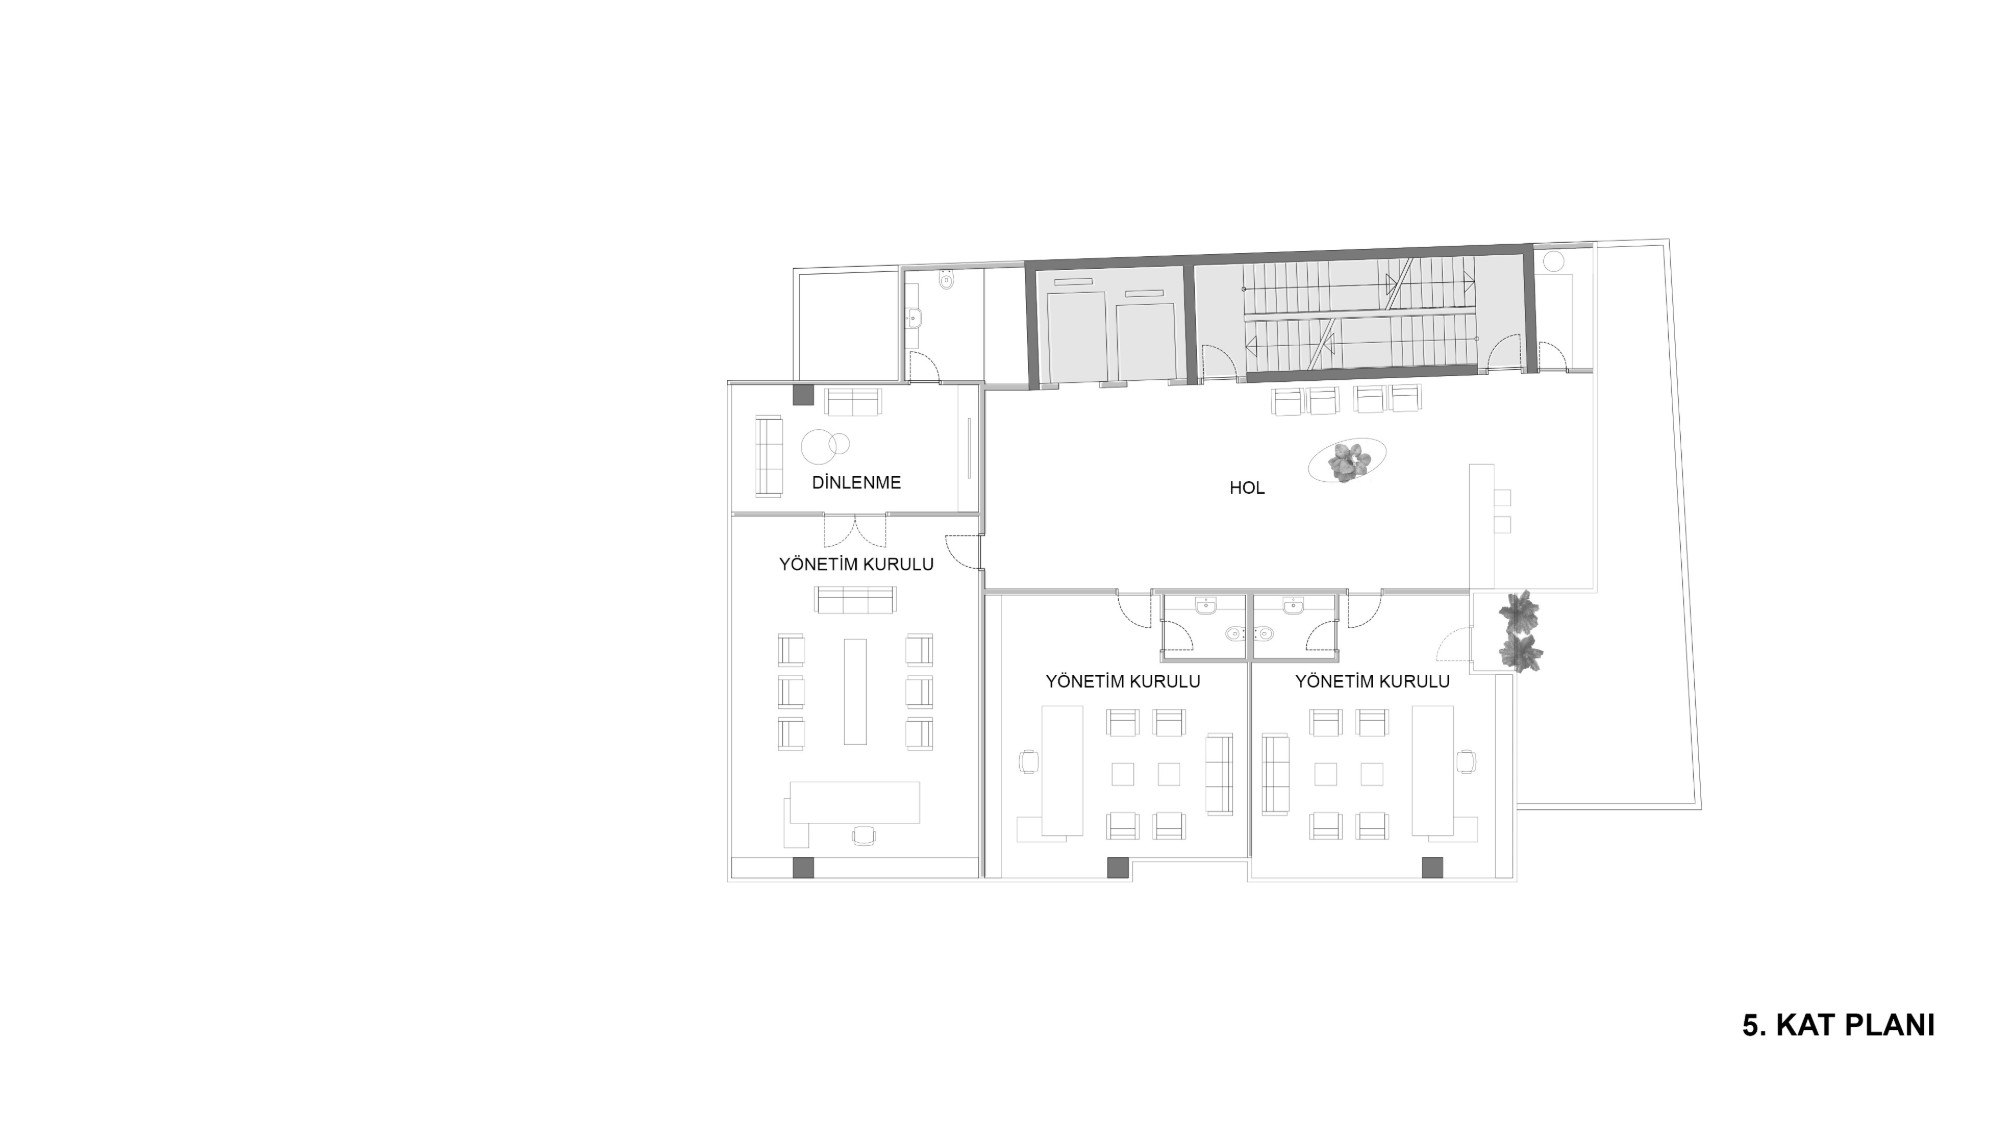
The typical floors are resolved as an uninterrupted open-plan office in front of the vertical circulation core; each floor has 32 workstations and a manager's office, and on the first floor a planted terrace runs along the east edge. The fifth floor is reserved for management: three boardrooms and a lounge area meet in a shared hall. On the roof floor, beside the meeting hall and the server room, a terrace joins the hall through folding doors.
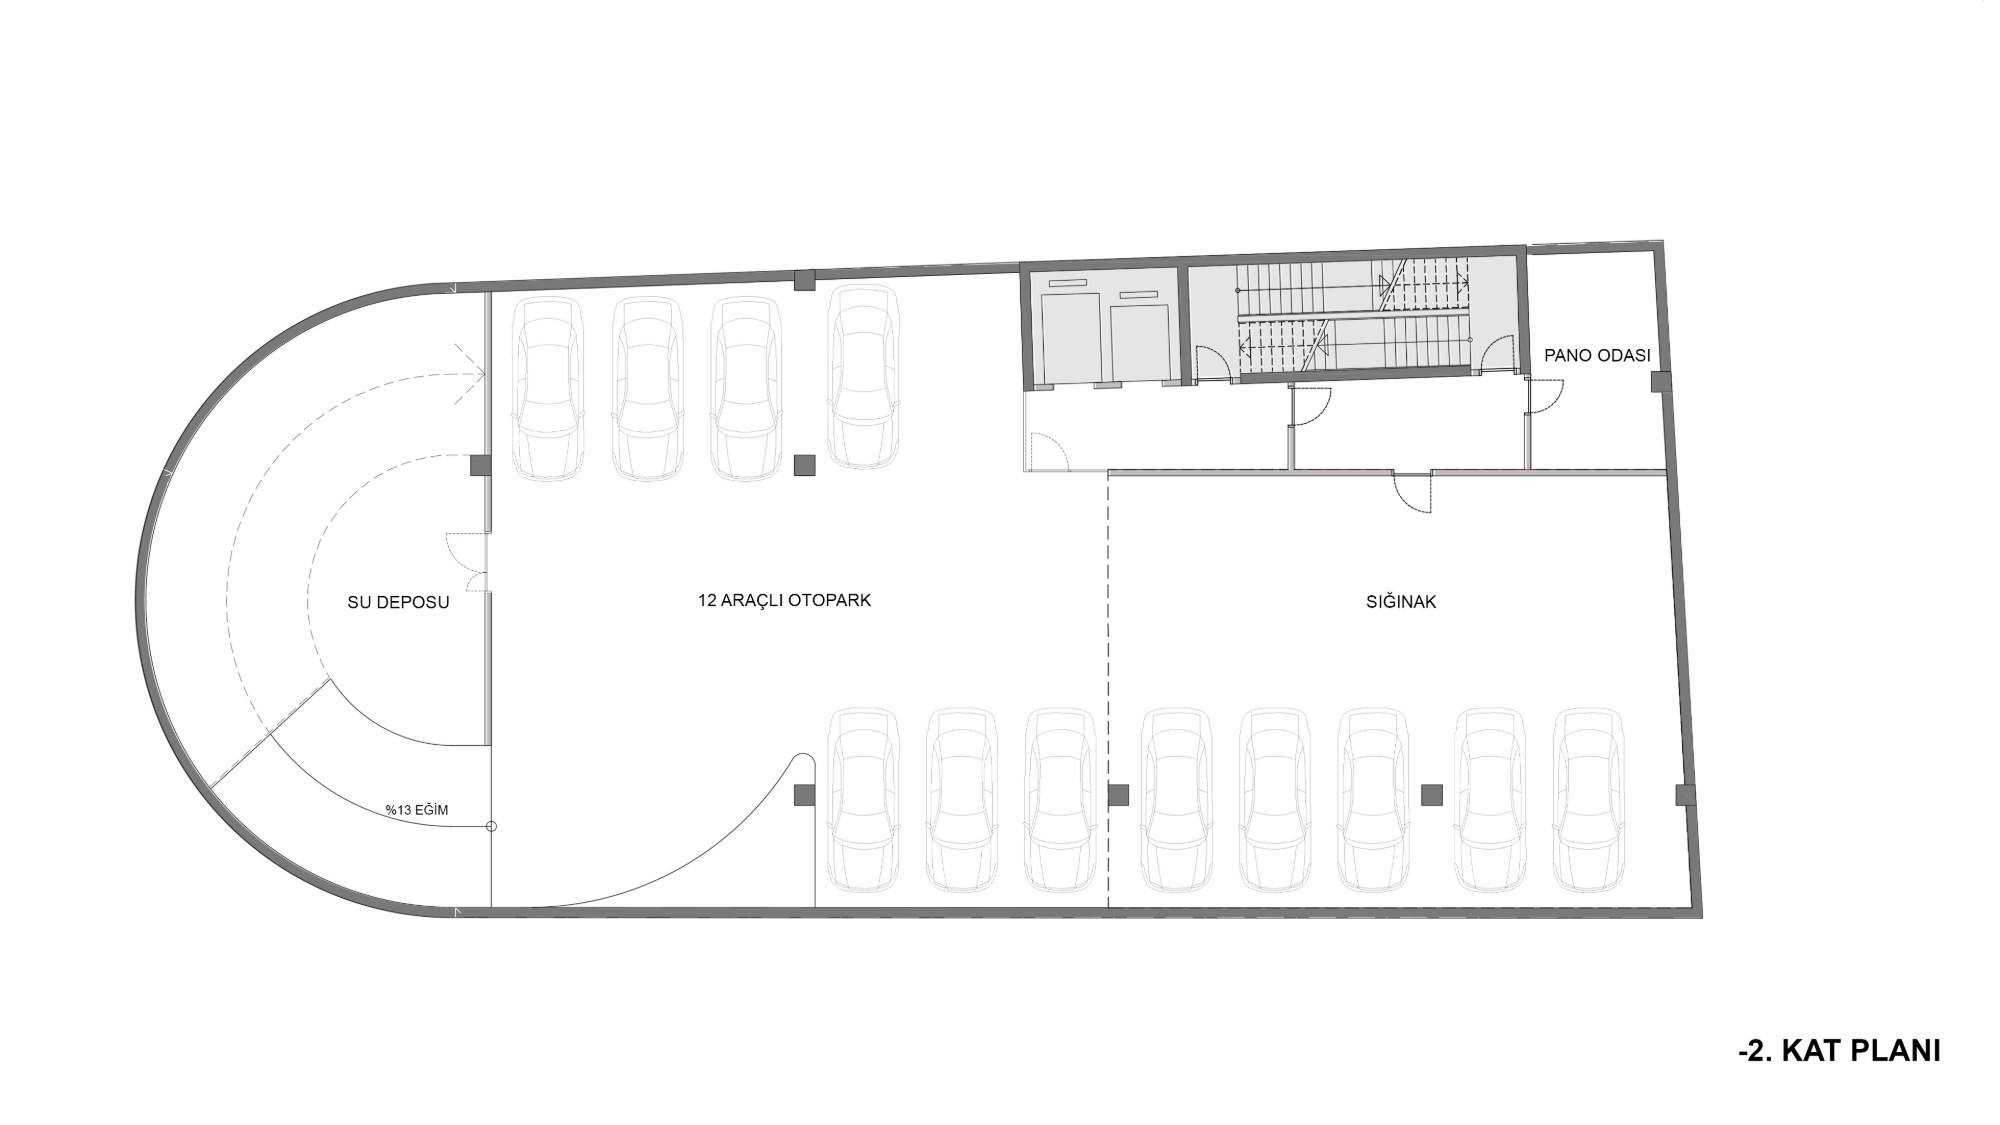
Parking is handled in two separate ways. The second basement holds a 12-car car park reached by a ramp at 13% gradient, together with the water tank, shelter and switchboard room. Beneath the strip along the southern edge of the plot, on a level with its own vehicle entrance, a mechanical parking system takes another 12 cars.
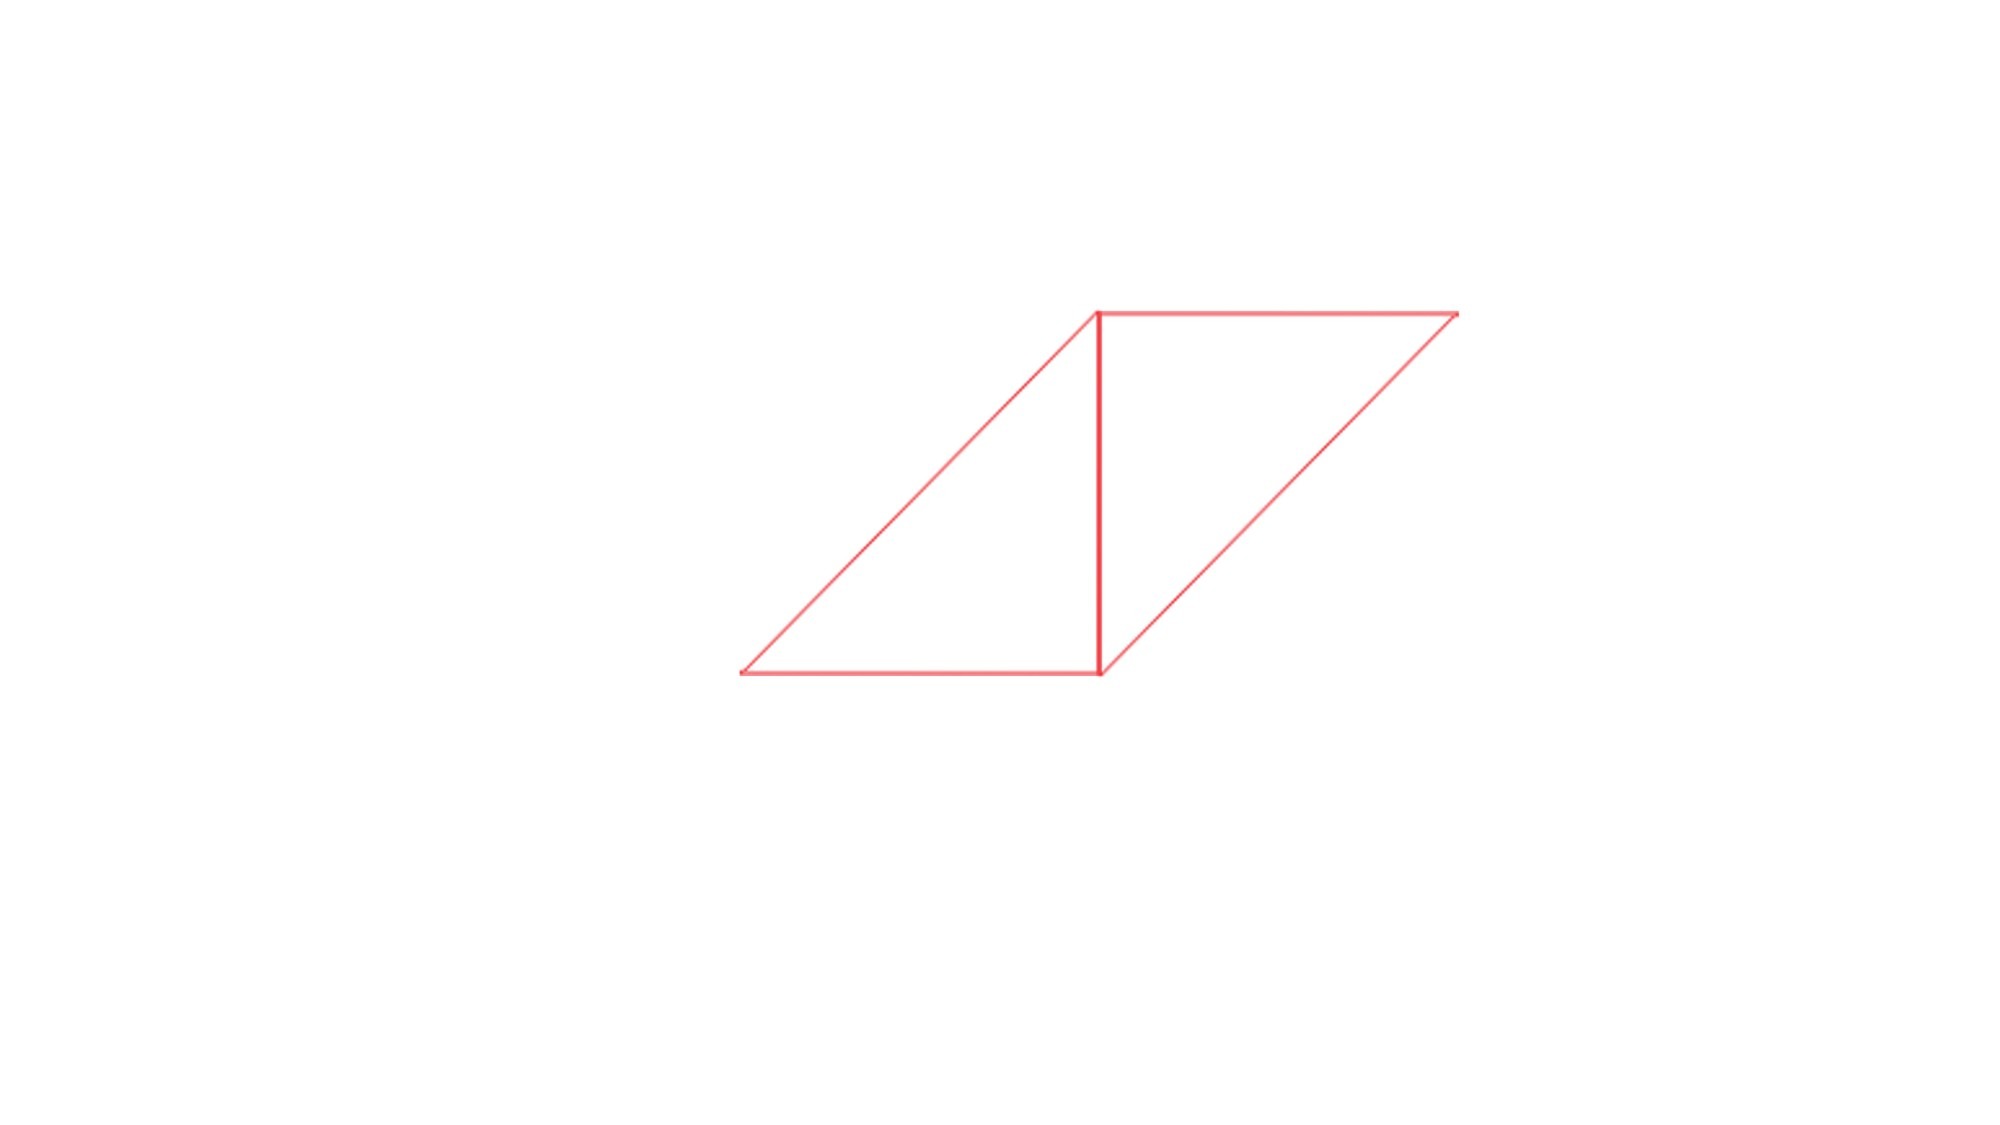
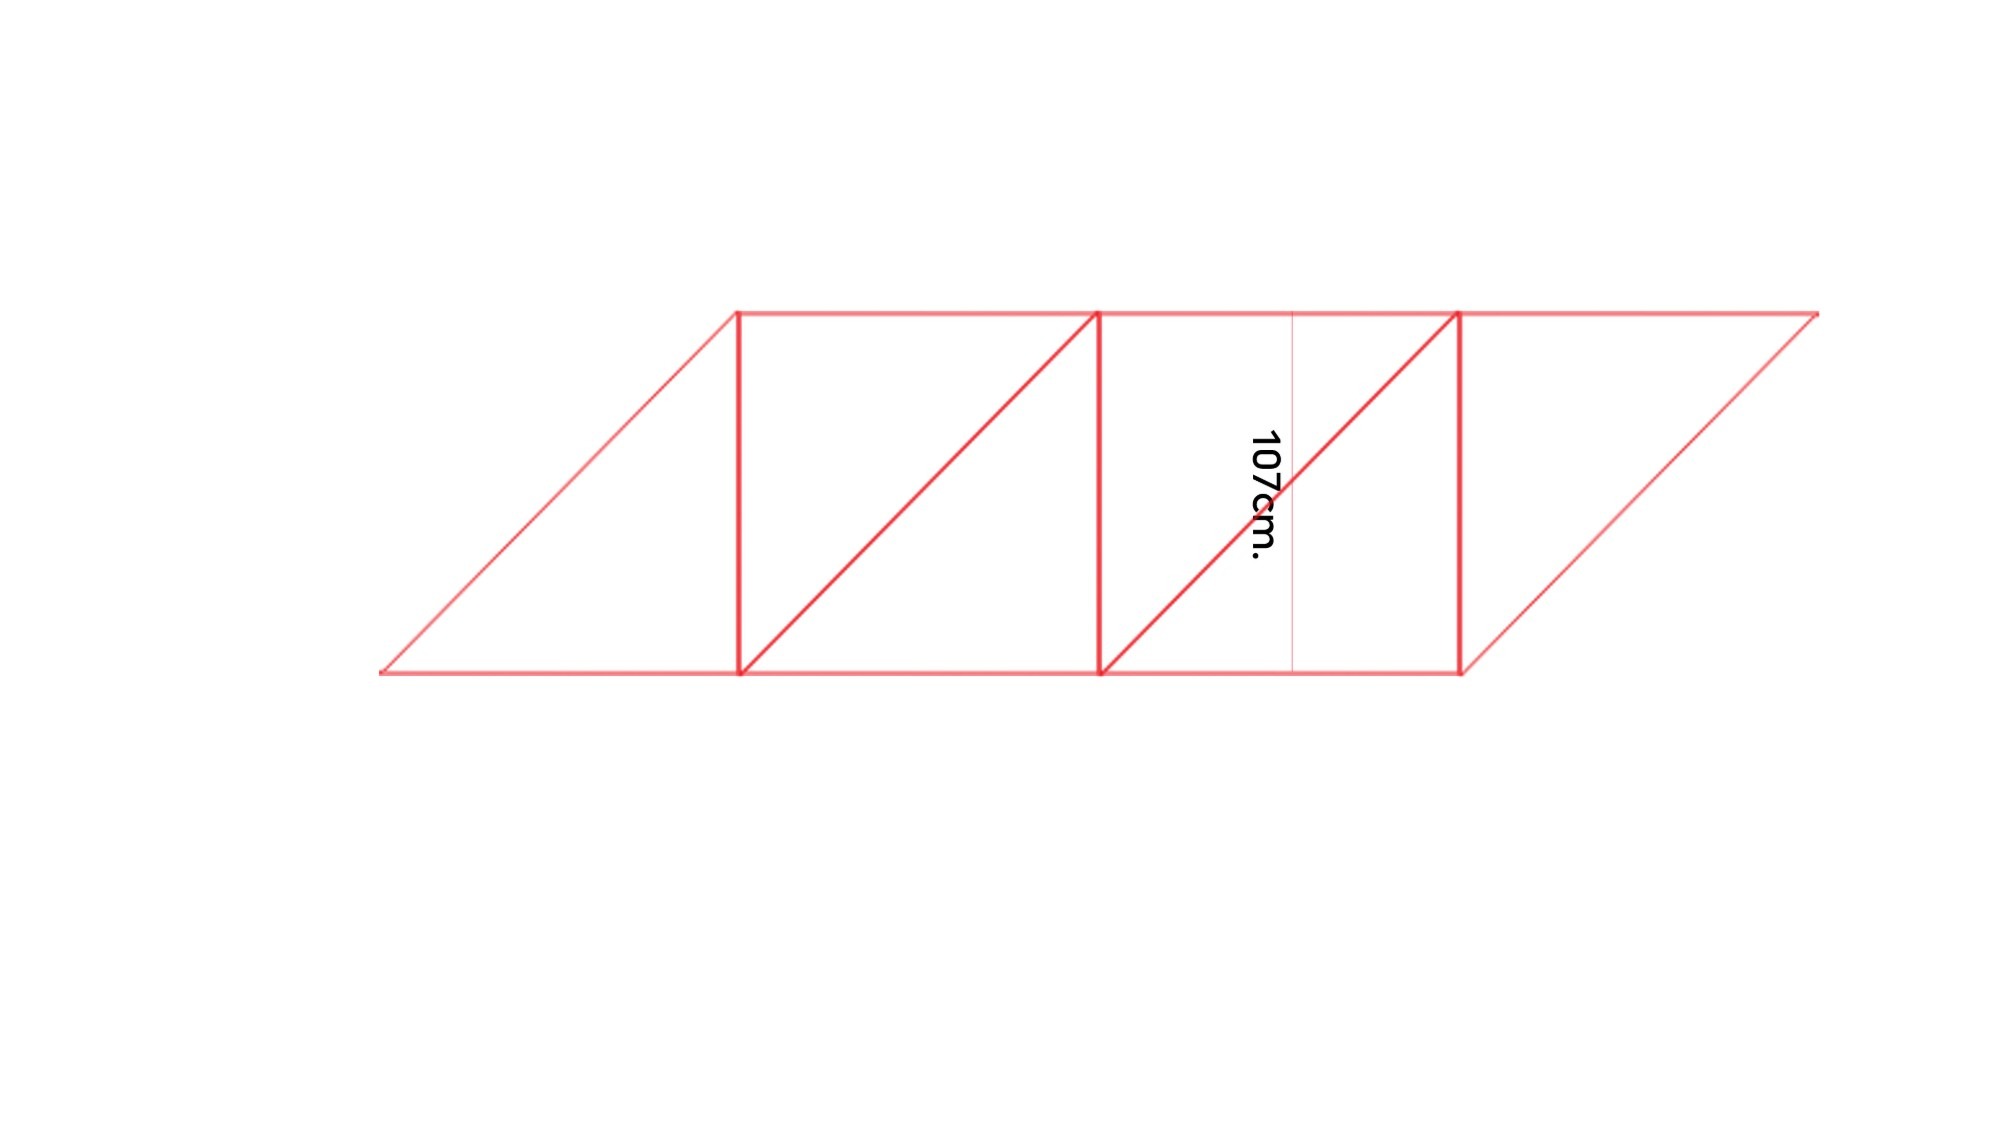
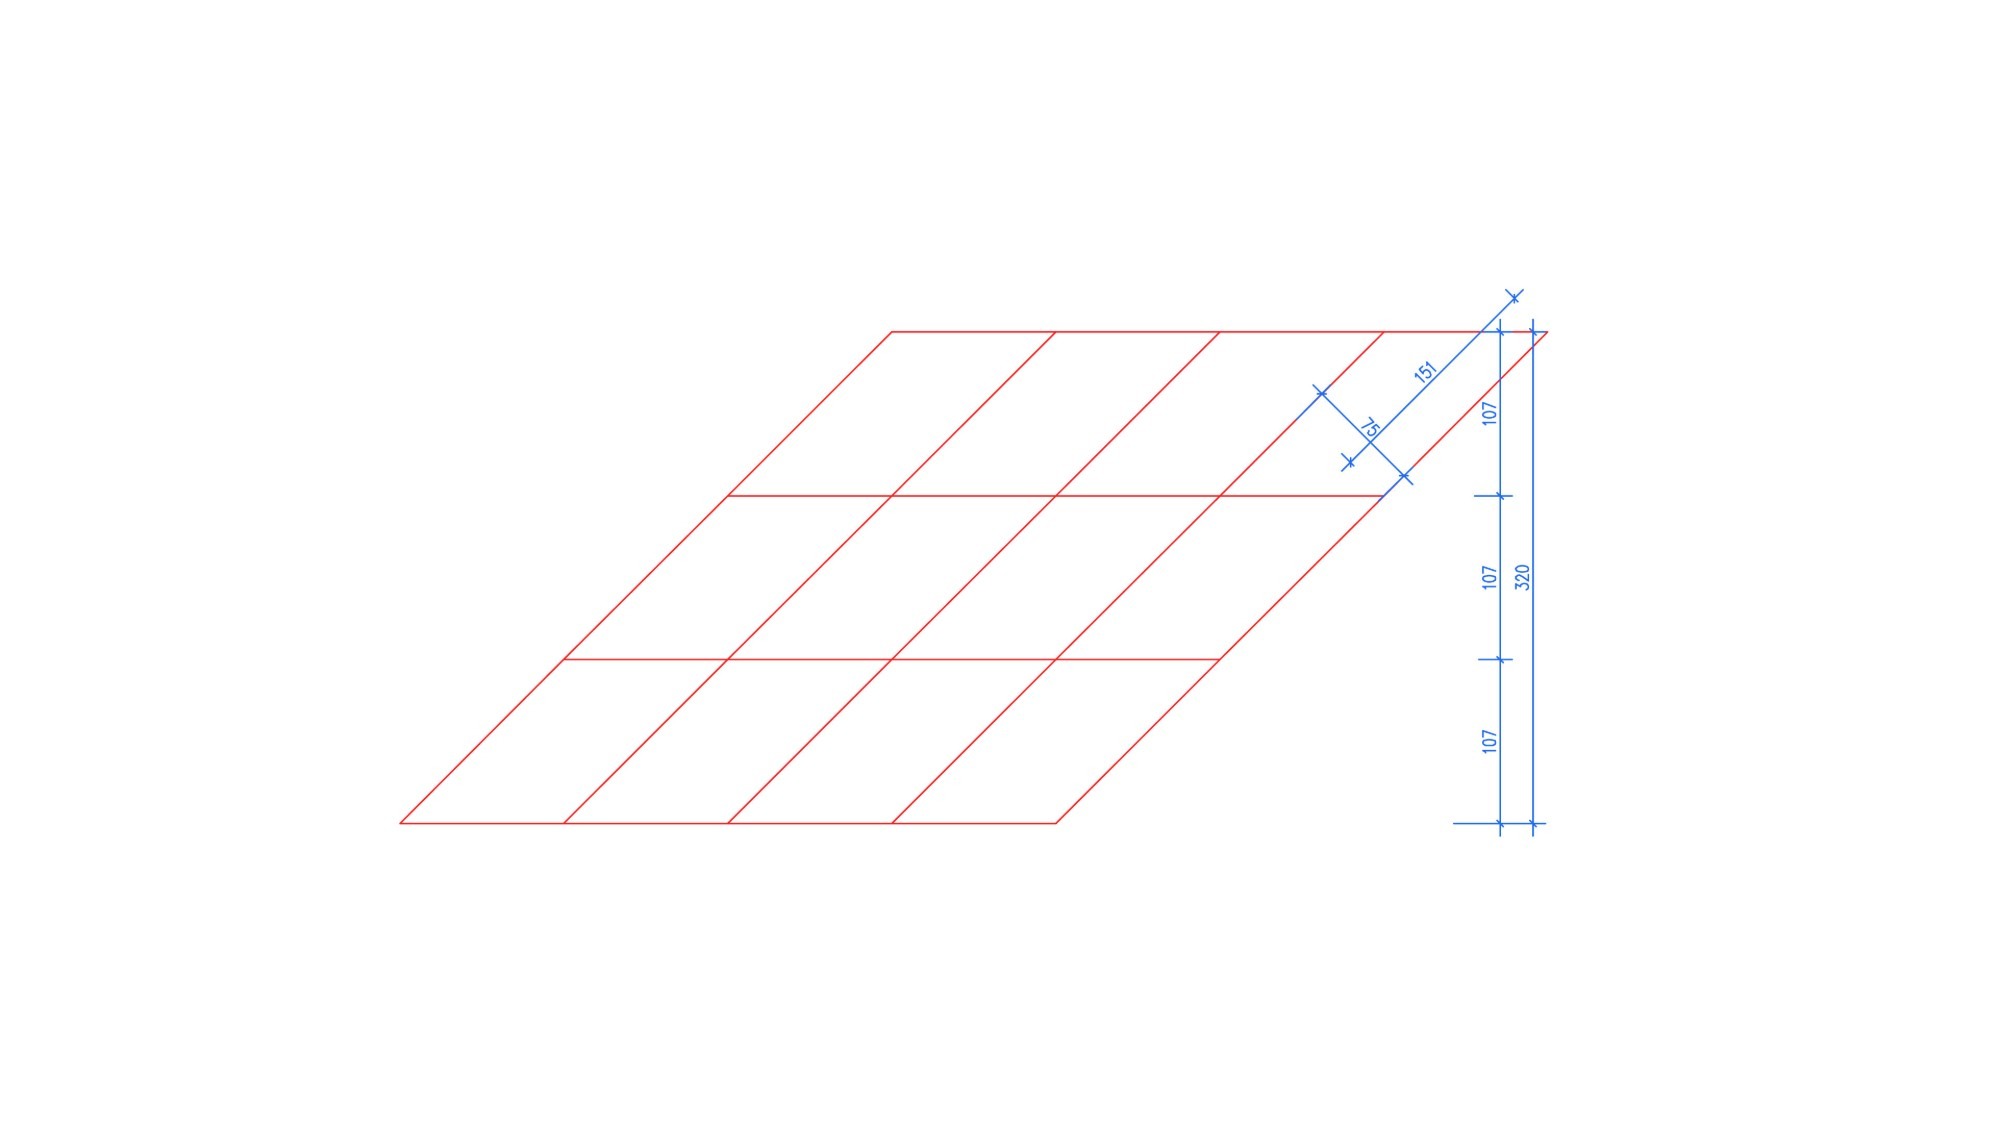
The geometry of the facade is derived from the sail figure in the Fuzul logo. The curve of the sails is flattened and reduced to two right-angled triangles; joined along their edges, these form a single parallelogram unit. The unit is repeated on a 107cm square module, and three modules stacked together make up the 320cm floor height.
Each module, split along its diagonal, is clad in two triangular panels in light and dark tones. The windows follow the same 45-degree diagonal; slanting bands that slide across the floors make the facade read as a single surface independent of the floor lines. The glazed slot between the two masses carries the vertical rhythm of the building.