Fuat Taşkıranoğlu, Beylem Taşkıranoğlu, Miguel Zapatero, Işıl Budak
An invited competition to develop a new branch concept for Türkiye Finans branches across Turkey. The starting point was to carry the graphic elements, logos and colours of the bank's corporate identity beyond the surface and into the structural design of the space itself.
The main idea is a red structural "ribbon" that begins on the branch façade. The ribbon runs uninterrupted from the glazed shopfront entrance into the interior and carries the customer through to the waiting and meeting area behind the line of counters; the portal frames that define this area are part of the same red. To keep the continuity of the ribbon visible, light colours were chosen for the rest of the space and the material palette was kept calm, so as to act as its background.
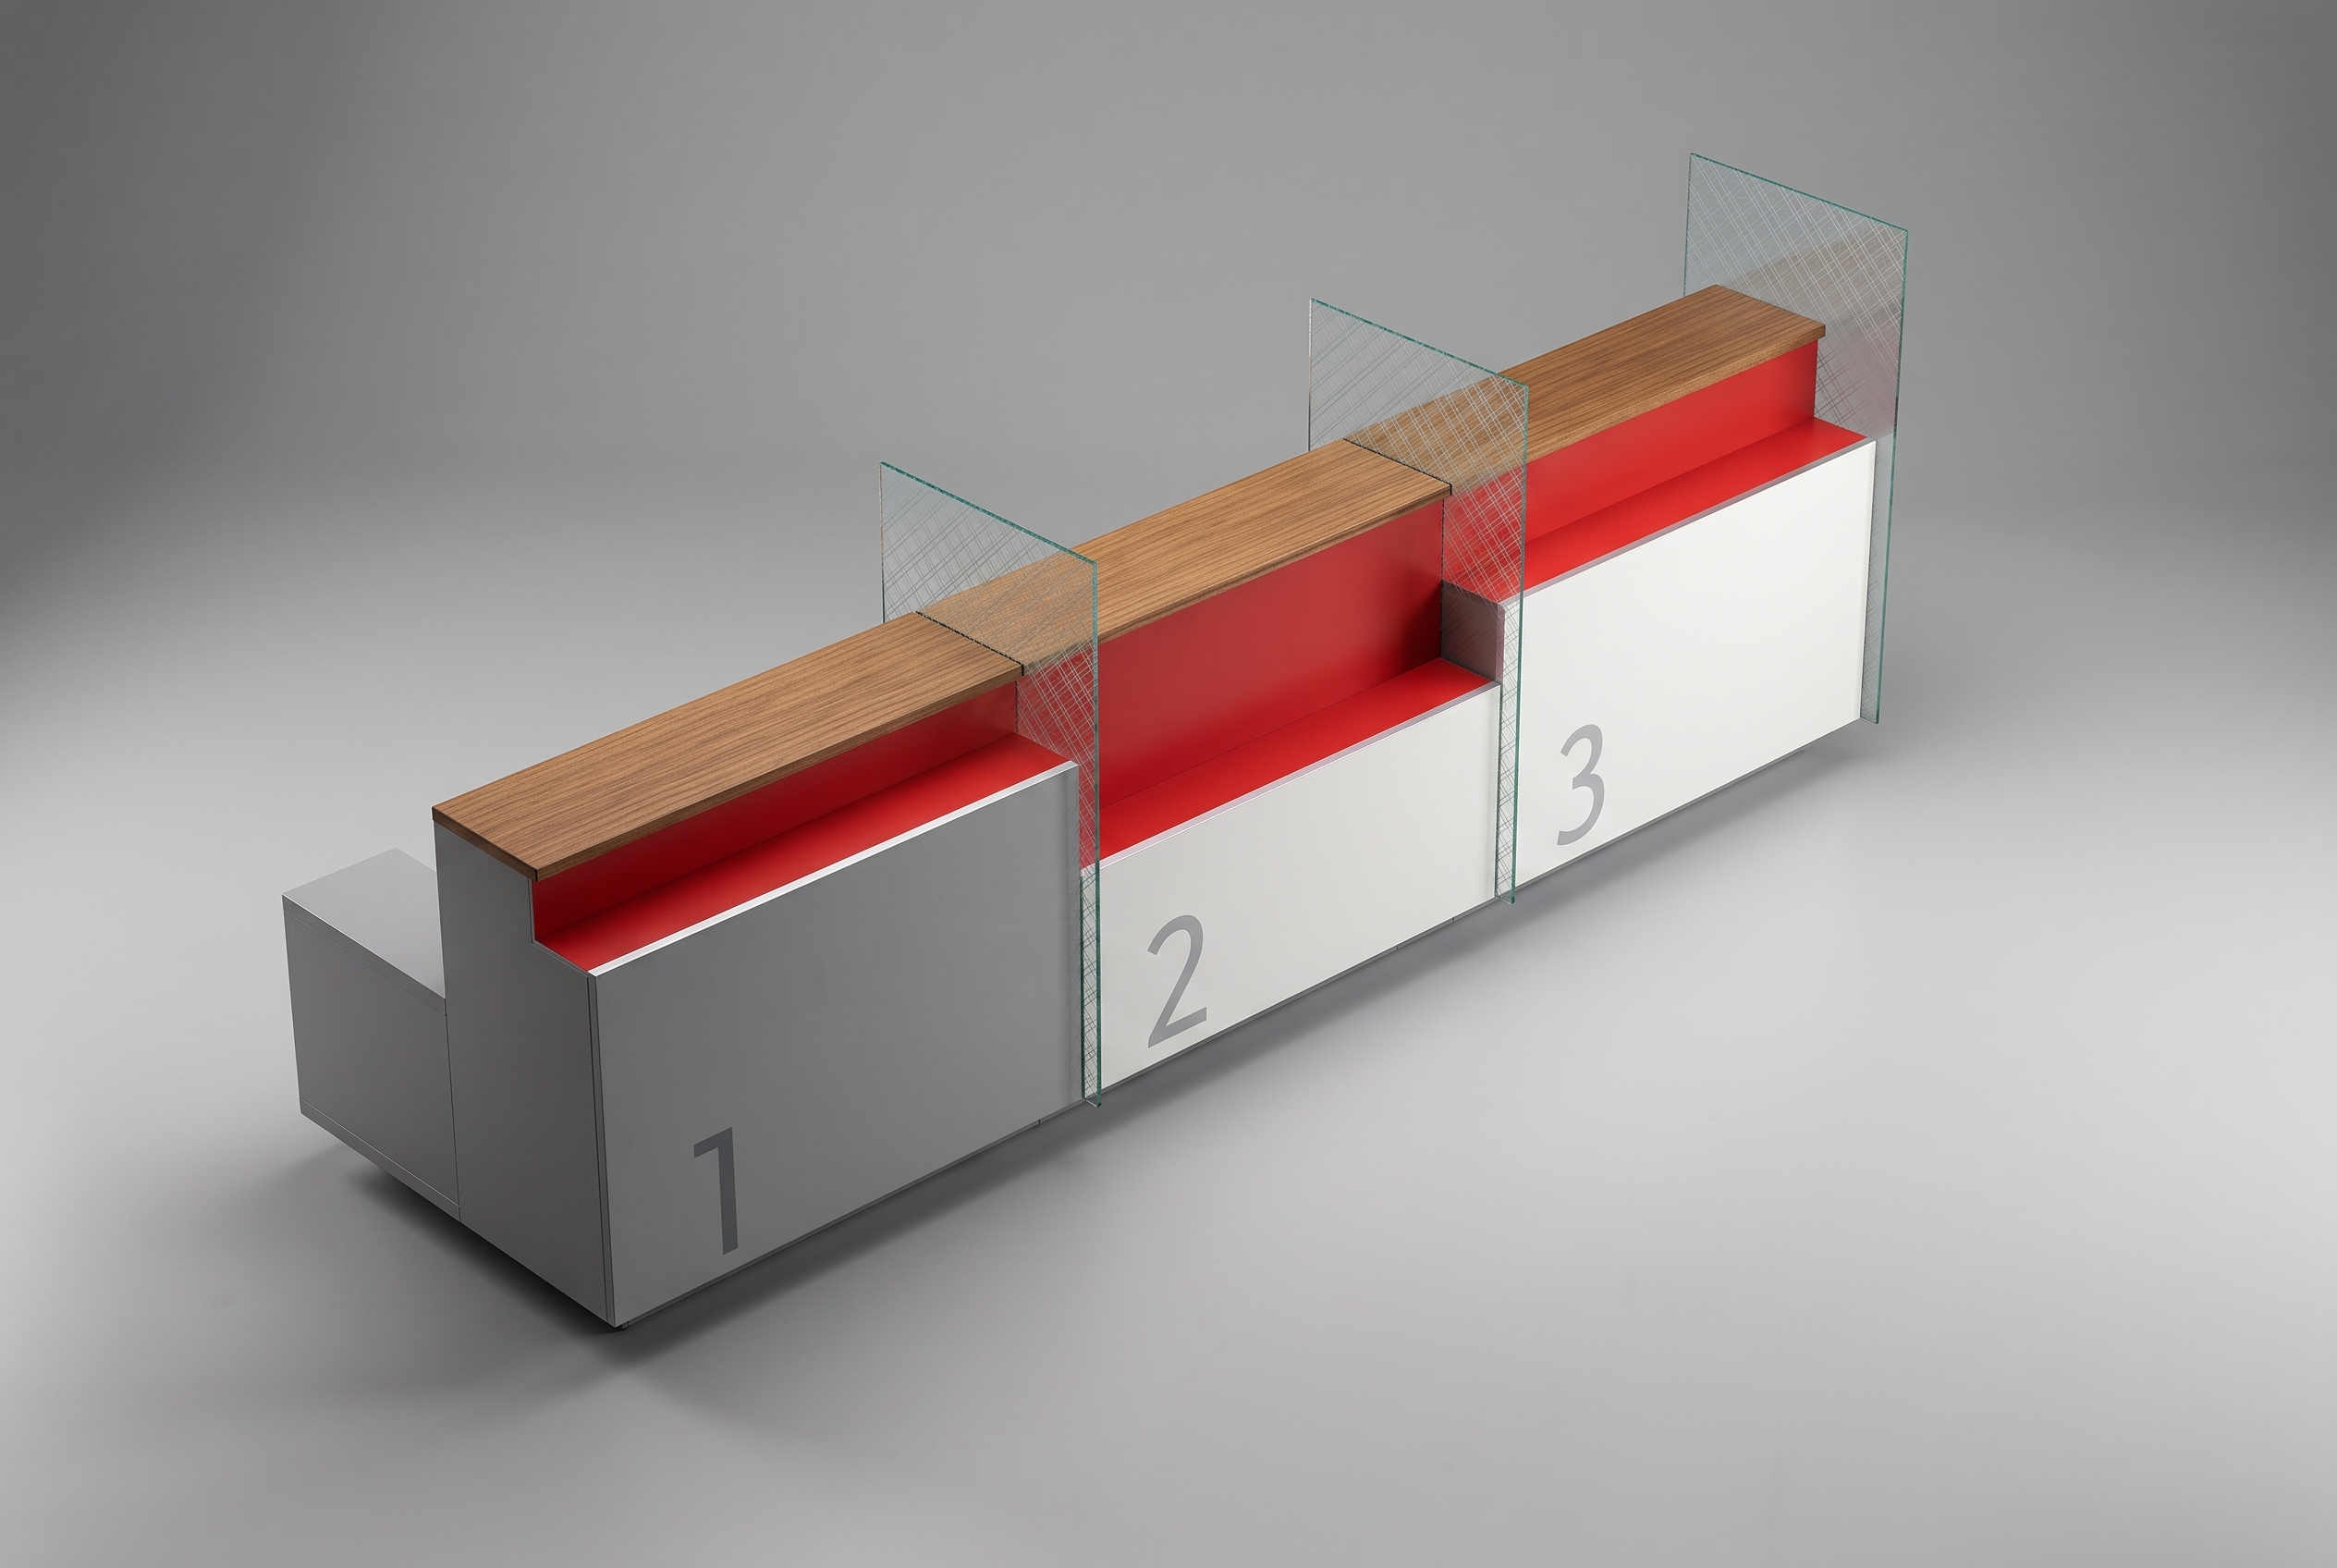
The graphic of the logo is not confined to the signage; it is also used on the shopfront and on the glass surfaces that divide the interior. The glass partitions thus separate the space while carrying the corporate graphic at the same time.
The branch plan is set up as a module so that it can be repeated at different sizes. The teller counters were studied in two-, three- and four-position arrangements; the same detailing and material palette are kept at every scale. The counters are numbered, and queue management is resolved together with an information screen.
The work was not limited to the interior; it also covered the design of the branch façades. The design was implemented in a pilot branch.