Fuat Taşkıranoğlu, Beylem Taşkıranoğlu, İsmail Tosun, Miguel Zapatero, Buse Kule, Seda Emirzeoğlu, Dilek Taramacı, Dilara Yılmaz
A five-block urban transformation project on Kaldırım Street in Çengelköy, an area undergoing rapid change. Its courtyard is designed as a continuous whole with the Mehmet Pehlivan Mosque and the park behind it, following the newly revised zoning plan.
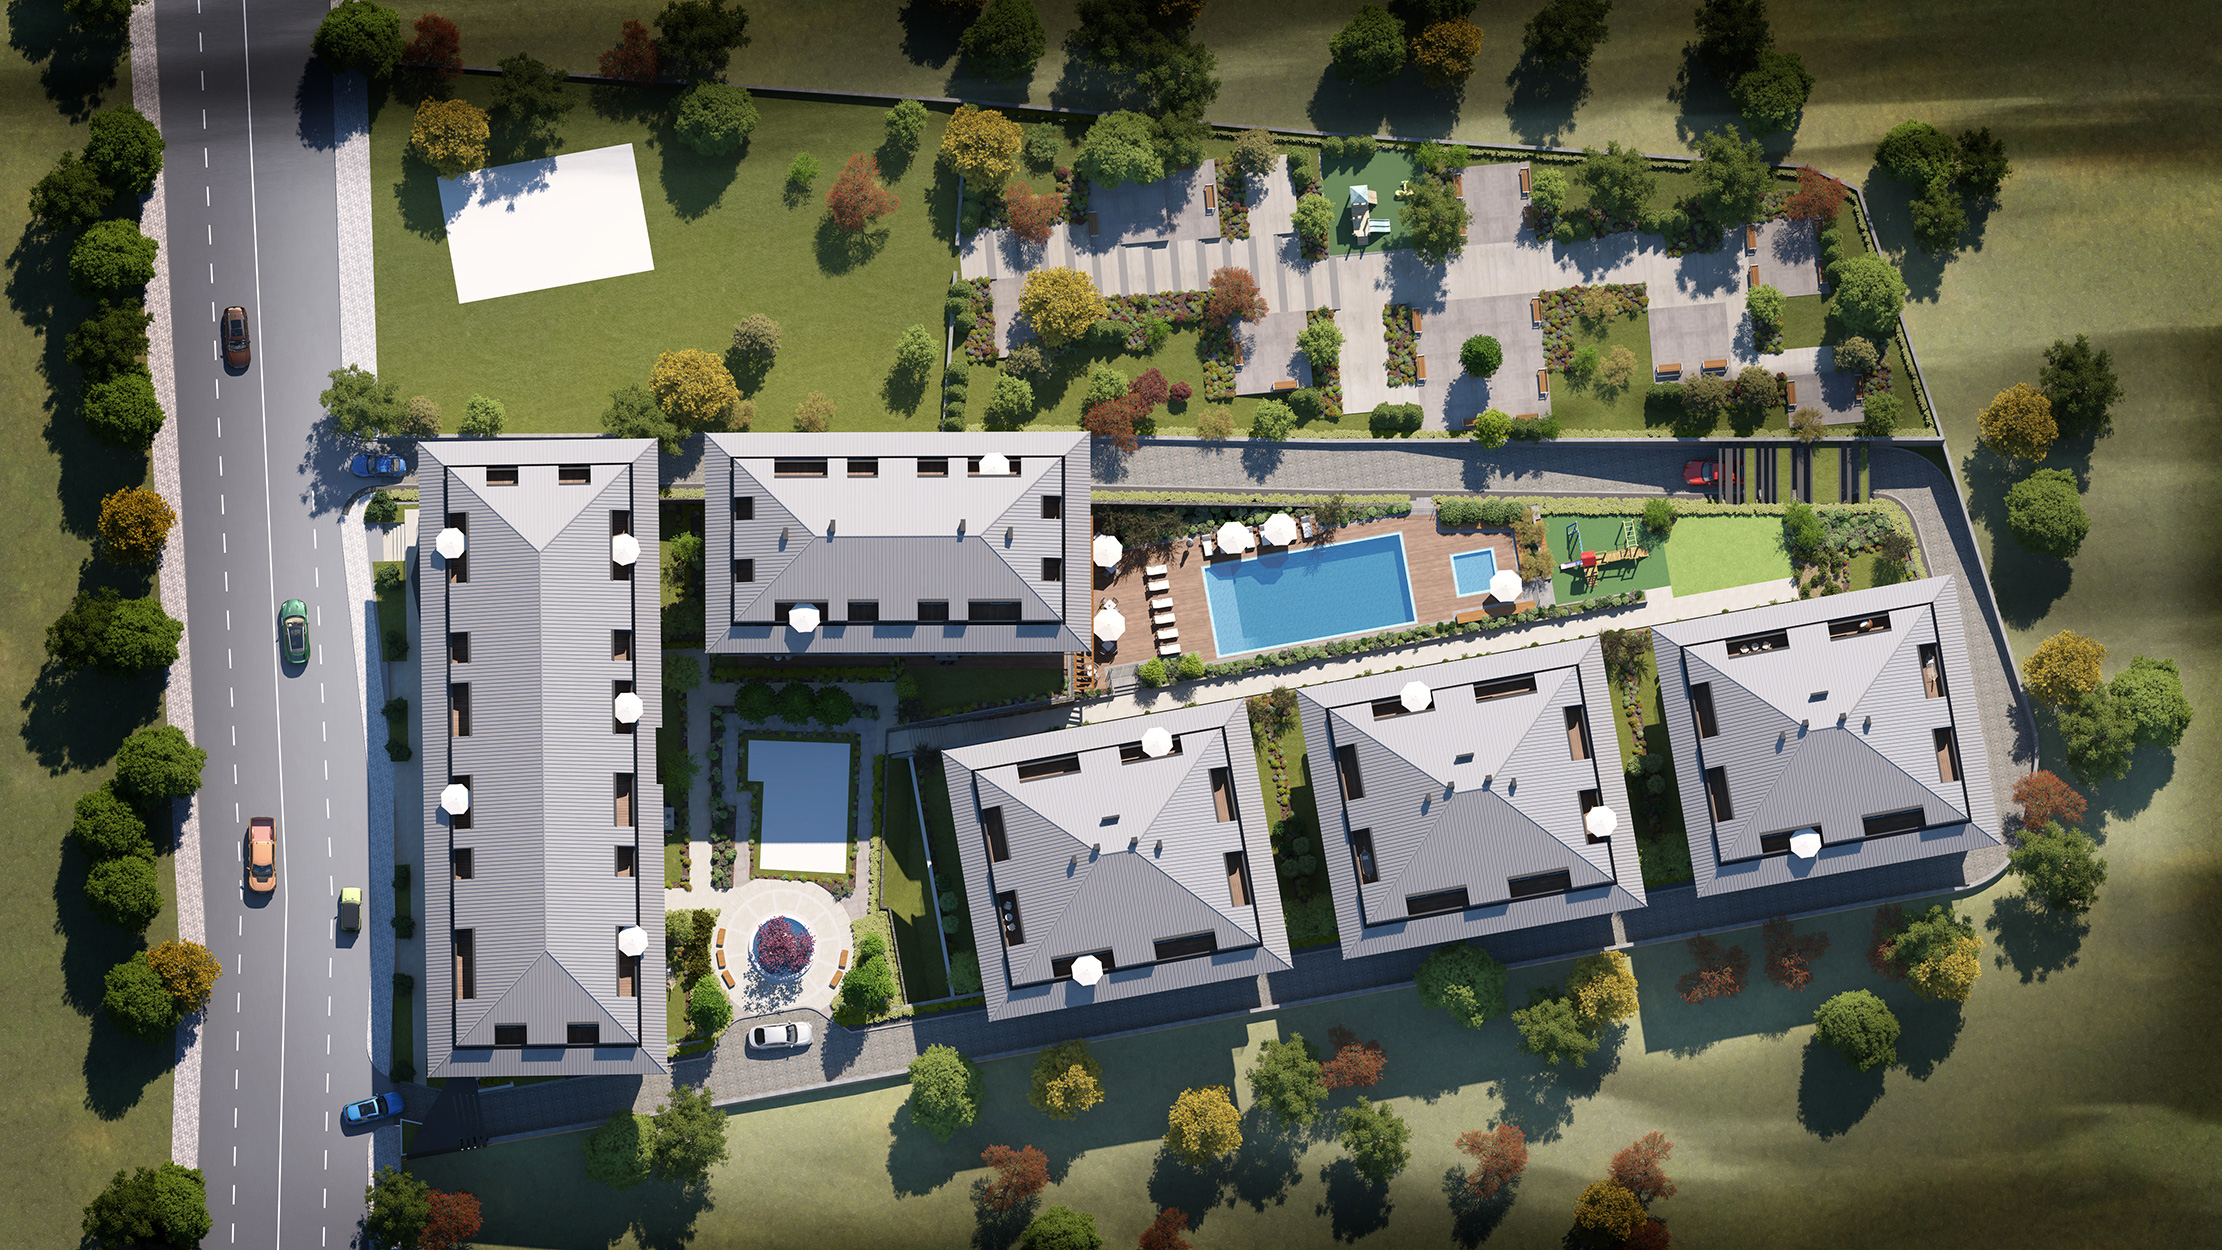
Kaldırım Street climbs from Çengelköy to the hill east of the market on the Bosphorus shore, and commands one of the finest views of the strait. Liparis sits on this hill, where urban transformation has been advancing rapidly in recent years. Following a new plan, the parcels of the Mehmet Pehlivan Mosque and of three unplanned buildings immediately next to it were revised: the area on the Bosphorus side of the mosque was set aside as a park, and its development rights were transferred to the adjoining parcel, which held a former registered historic building. The mosque was demolished and rebuilt, and now works as one with the park behind it. The Liparis project was planned on the parcel where the old building stood. The project consists of five blocks. Following the setback lines of the site, it leans against the western boundary, where the ground level is higher. The courtyard left on the eastern side is thus connected to the new park created by the plan change. The clubhouse, built on the higher street side, opens onto this garden, which also holds the outdoor pool.
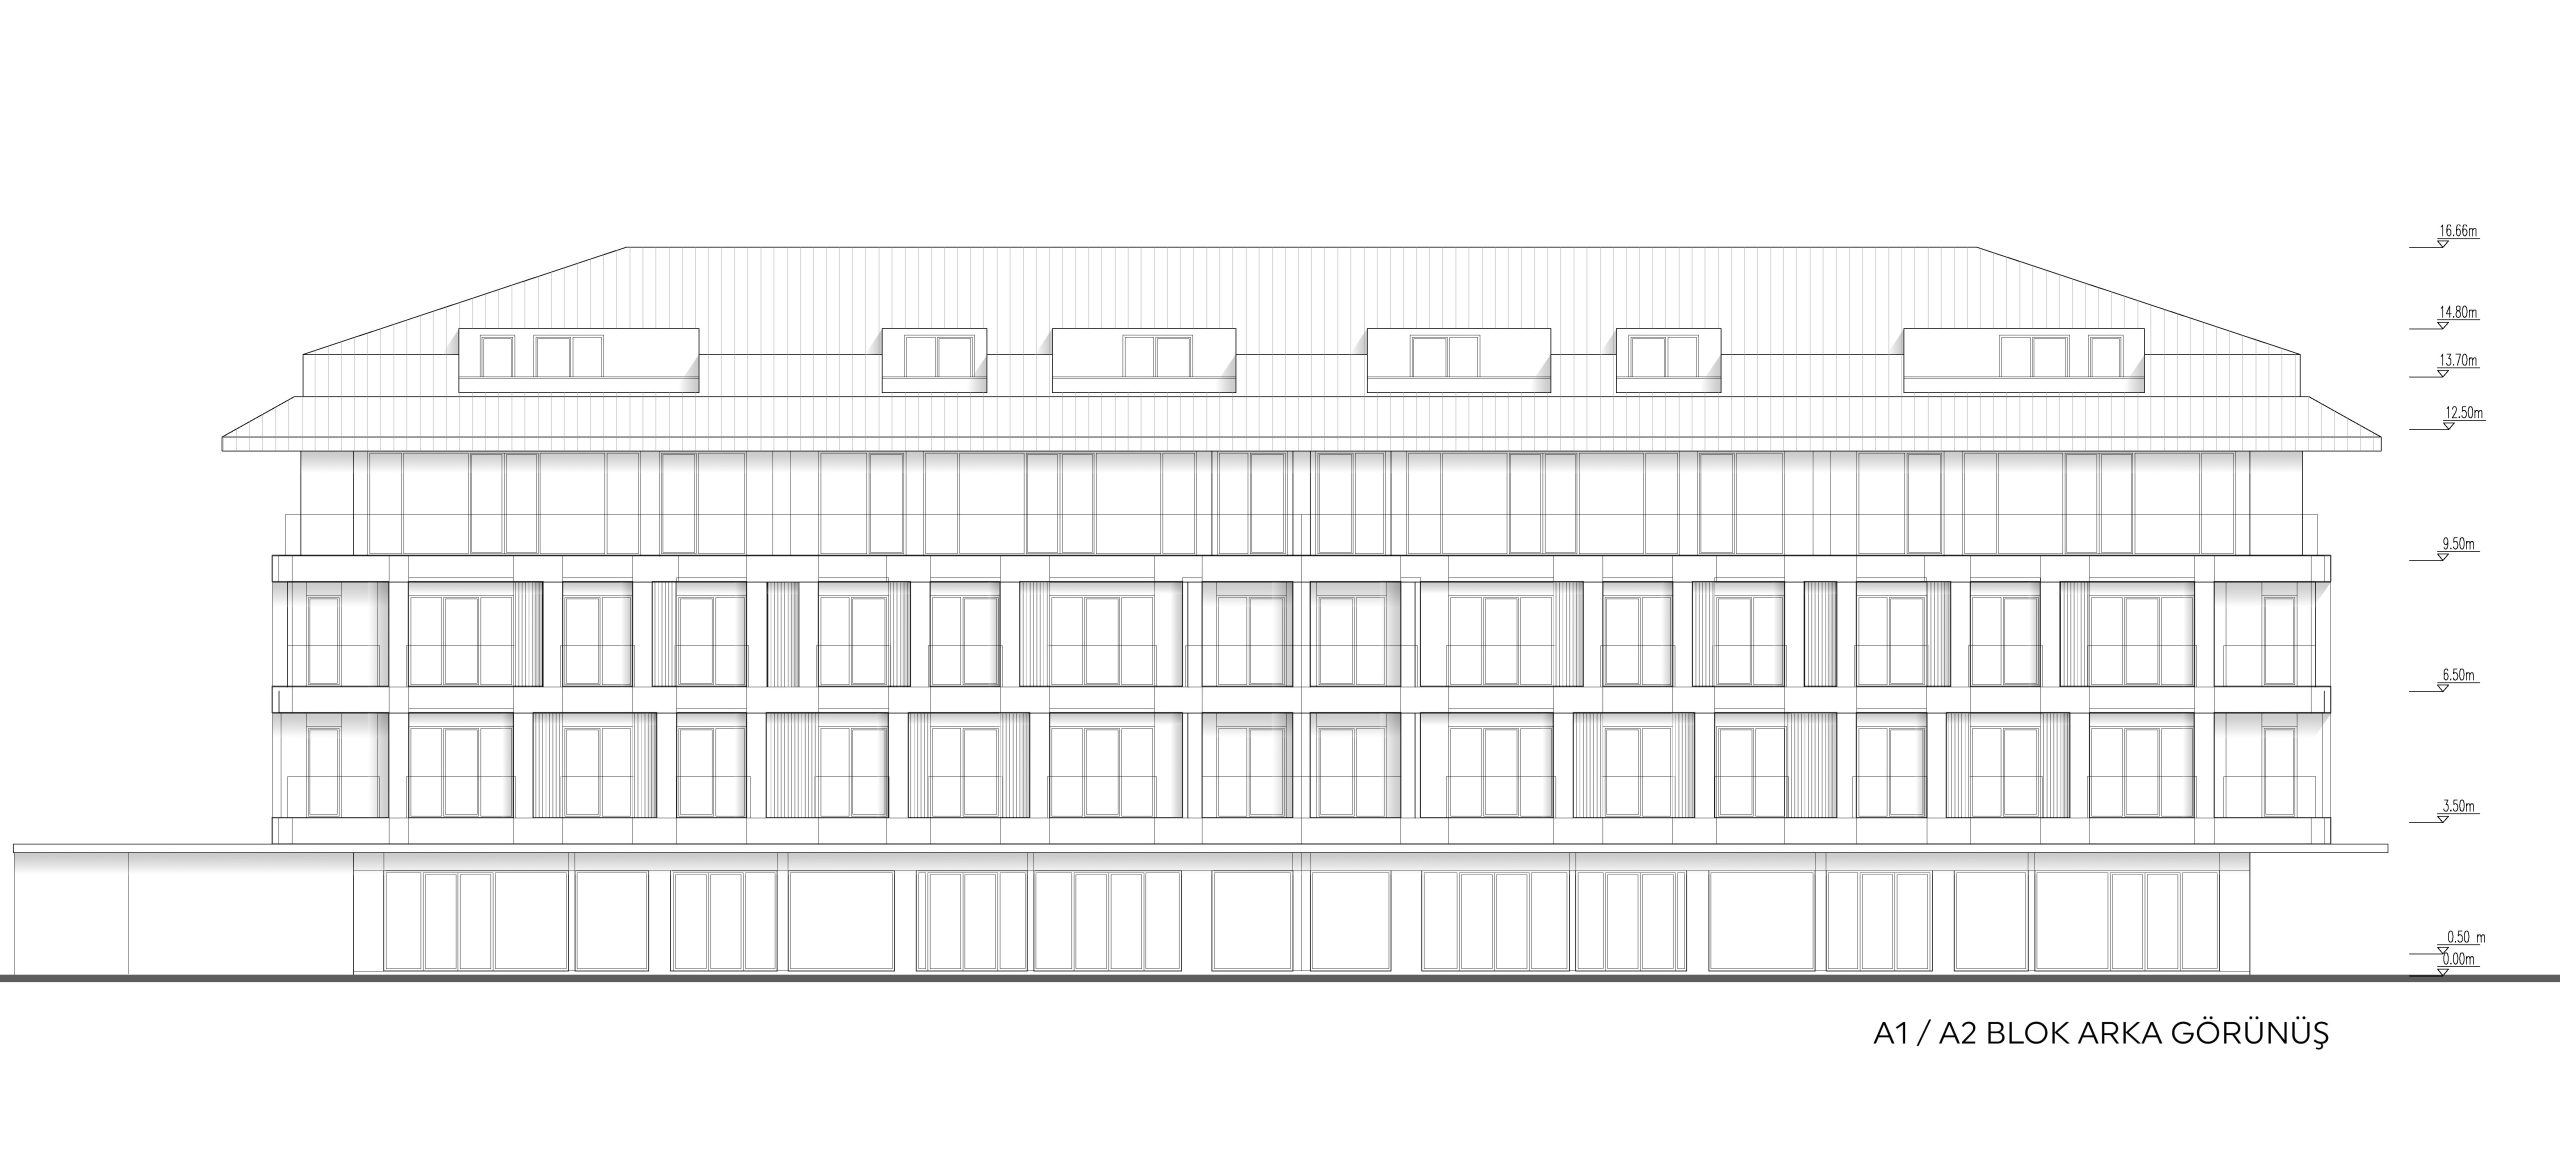
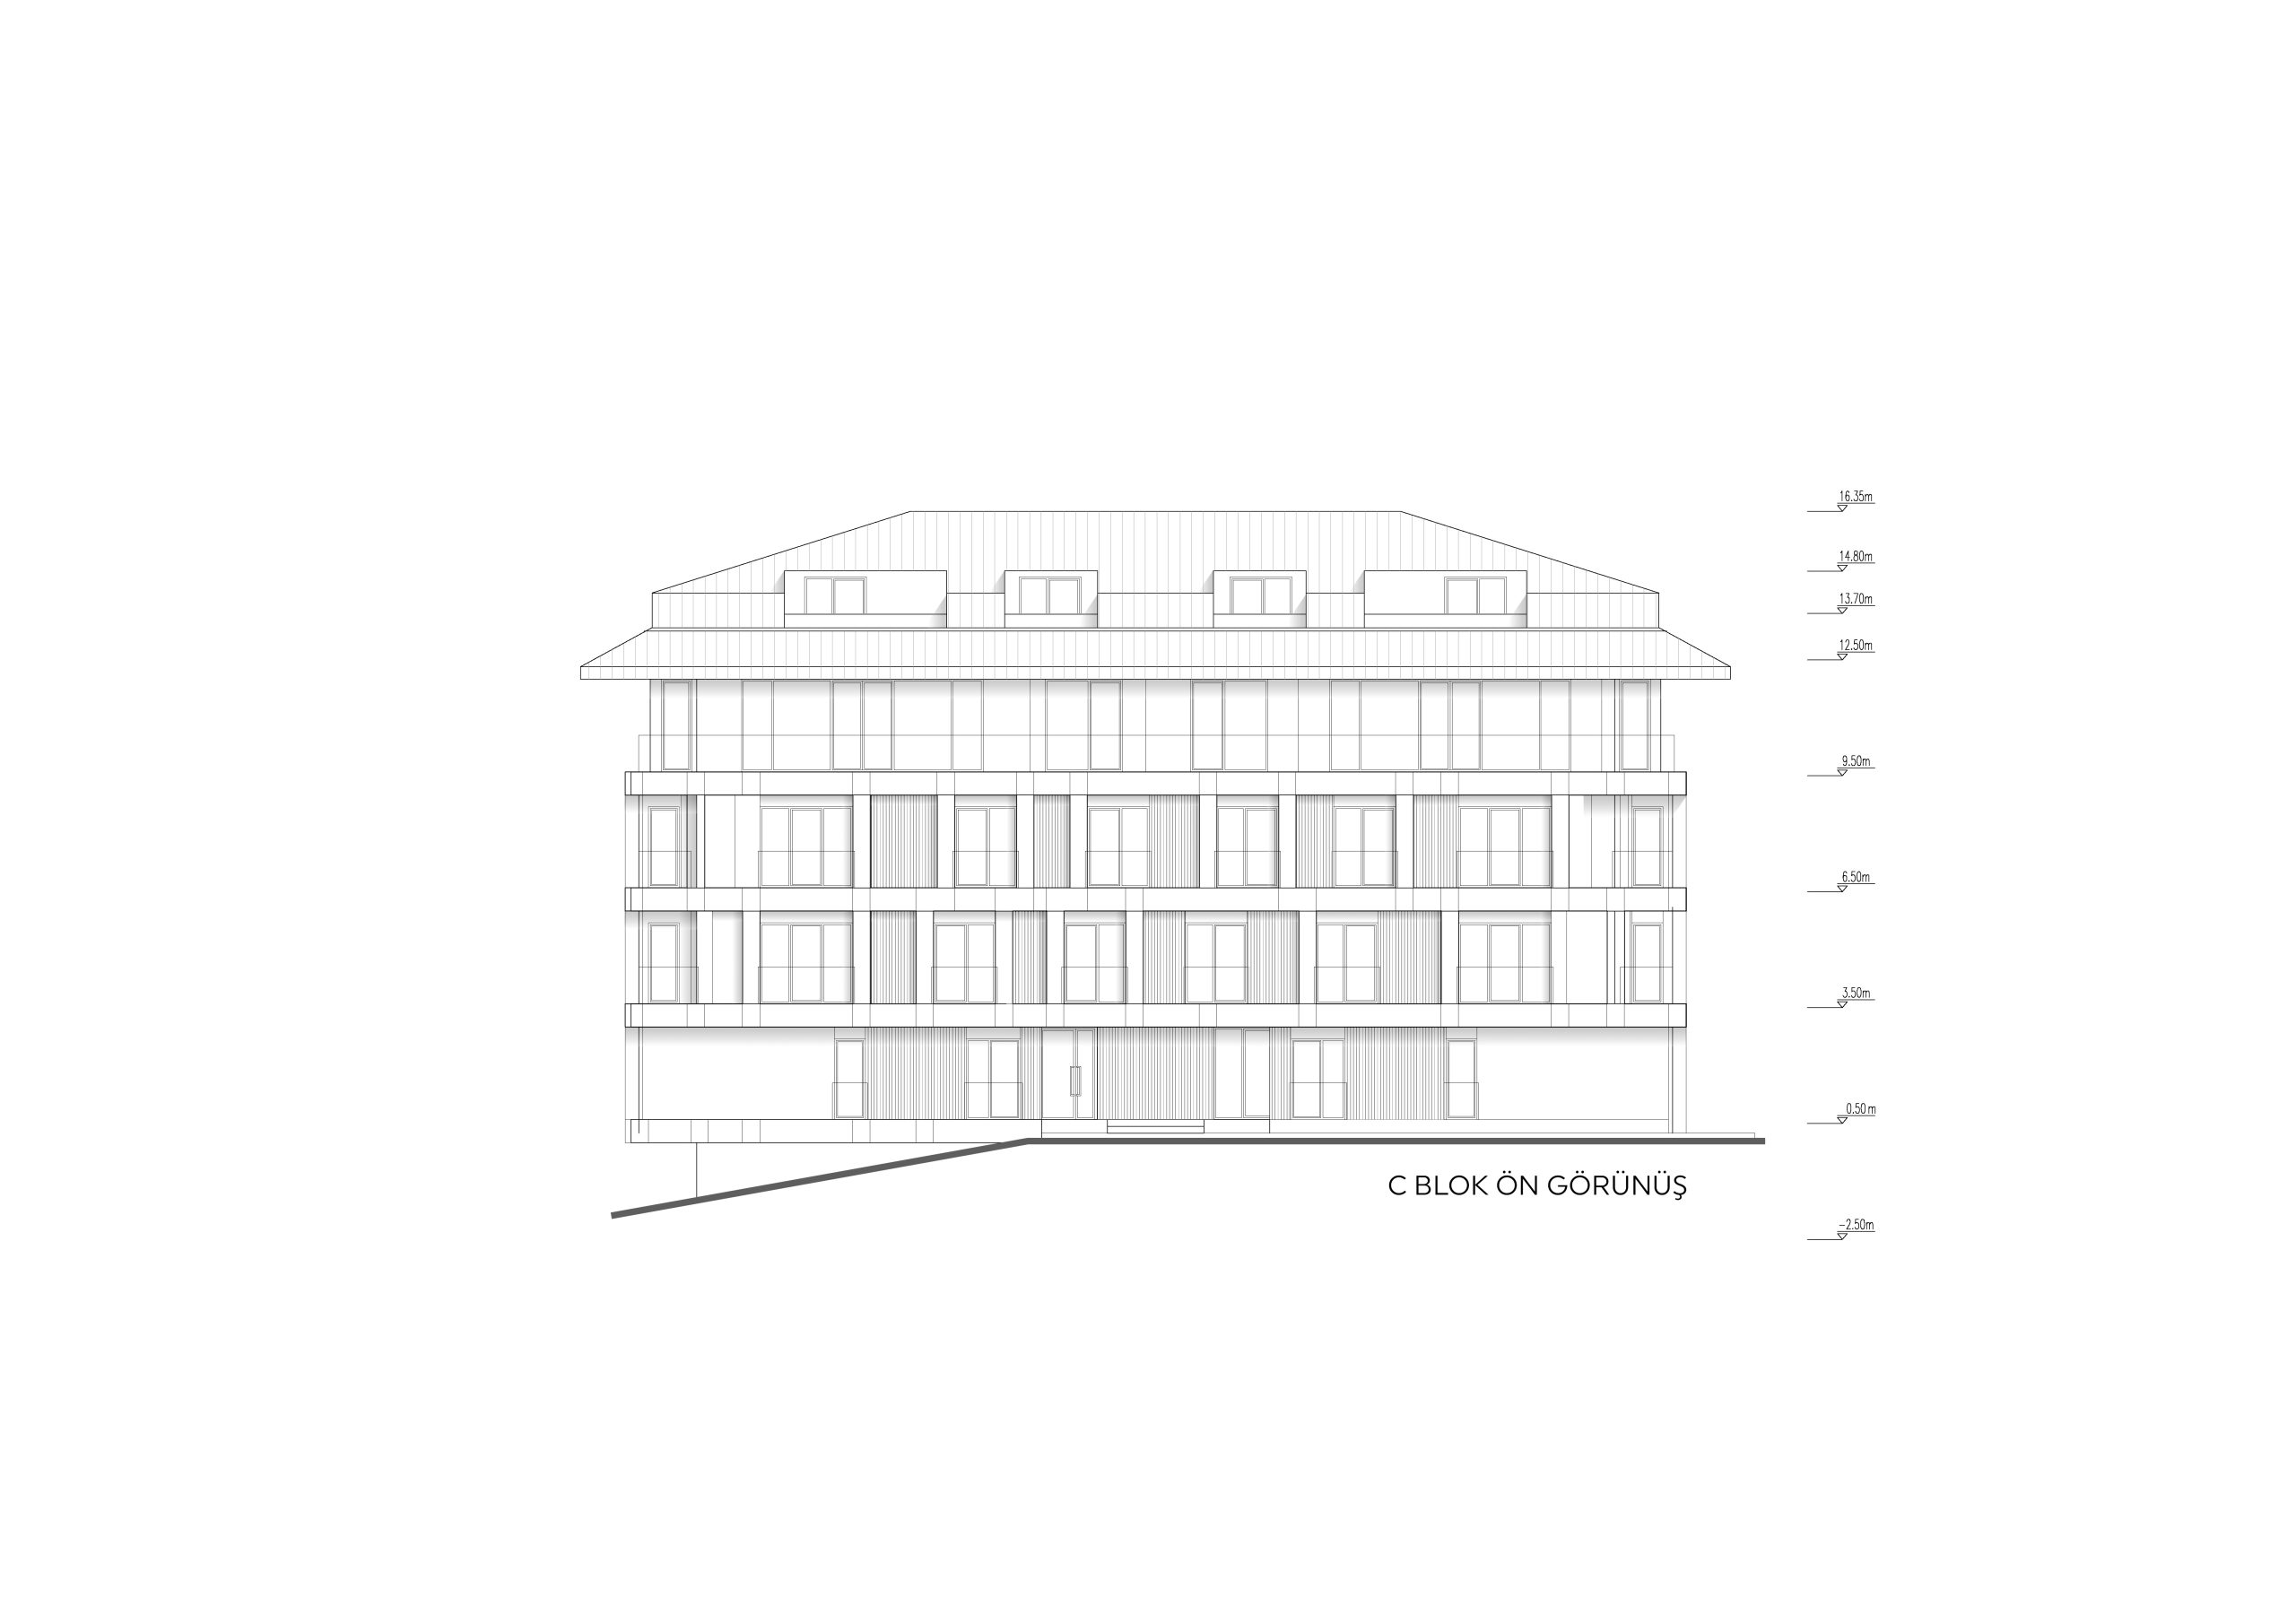
Block A, on the street side, has shops at ground level facing the road. The buildings are four storeys high. The third floor steps back with a different character, so that the eaves read more deeply from eye level. The basement floors use the available ground levels to connect to the same garden at grade. The entrance to the complex is on the same street, to the west. The internal road is one-way so as not to disturb the layout; it serves the rear entrances of the blocks and reaches the car park entrance at the lowest point of the slope. The exit is likewise one-way, leaving the site next to the mosque on the park side. Taking advantage of the level difference across the site, the courtyard and the park run into one another without a car in sight.