Fuat Taşkıranoğlu, Beylem Taşkıranoğlu, Miguel Zapatero, Muhammet Tetikoğlu, Zeynep Çırak, Murat Nizam, Aurelija Doğru
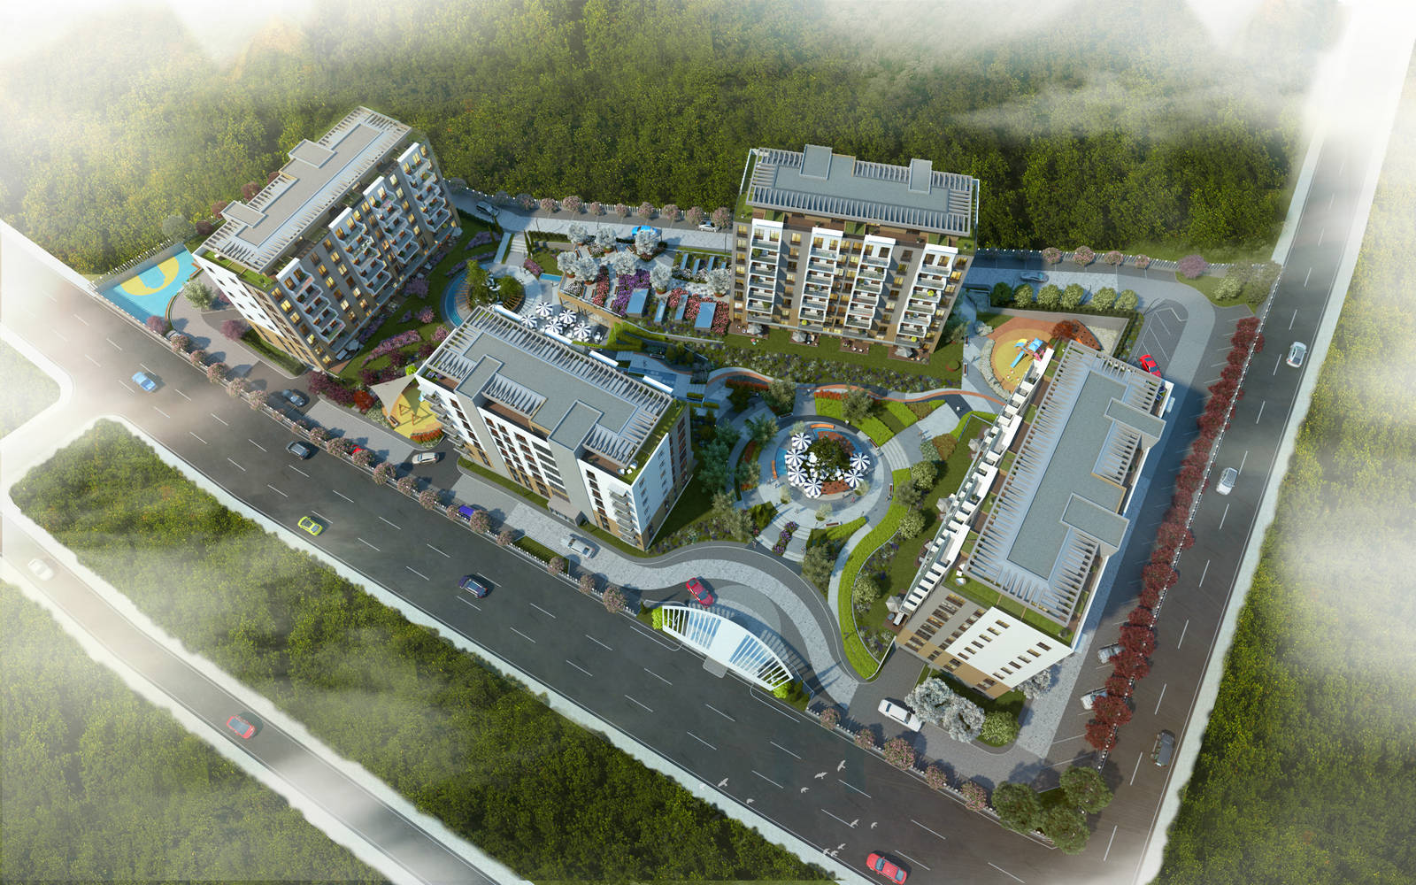
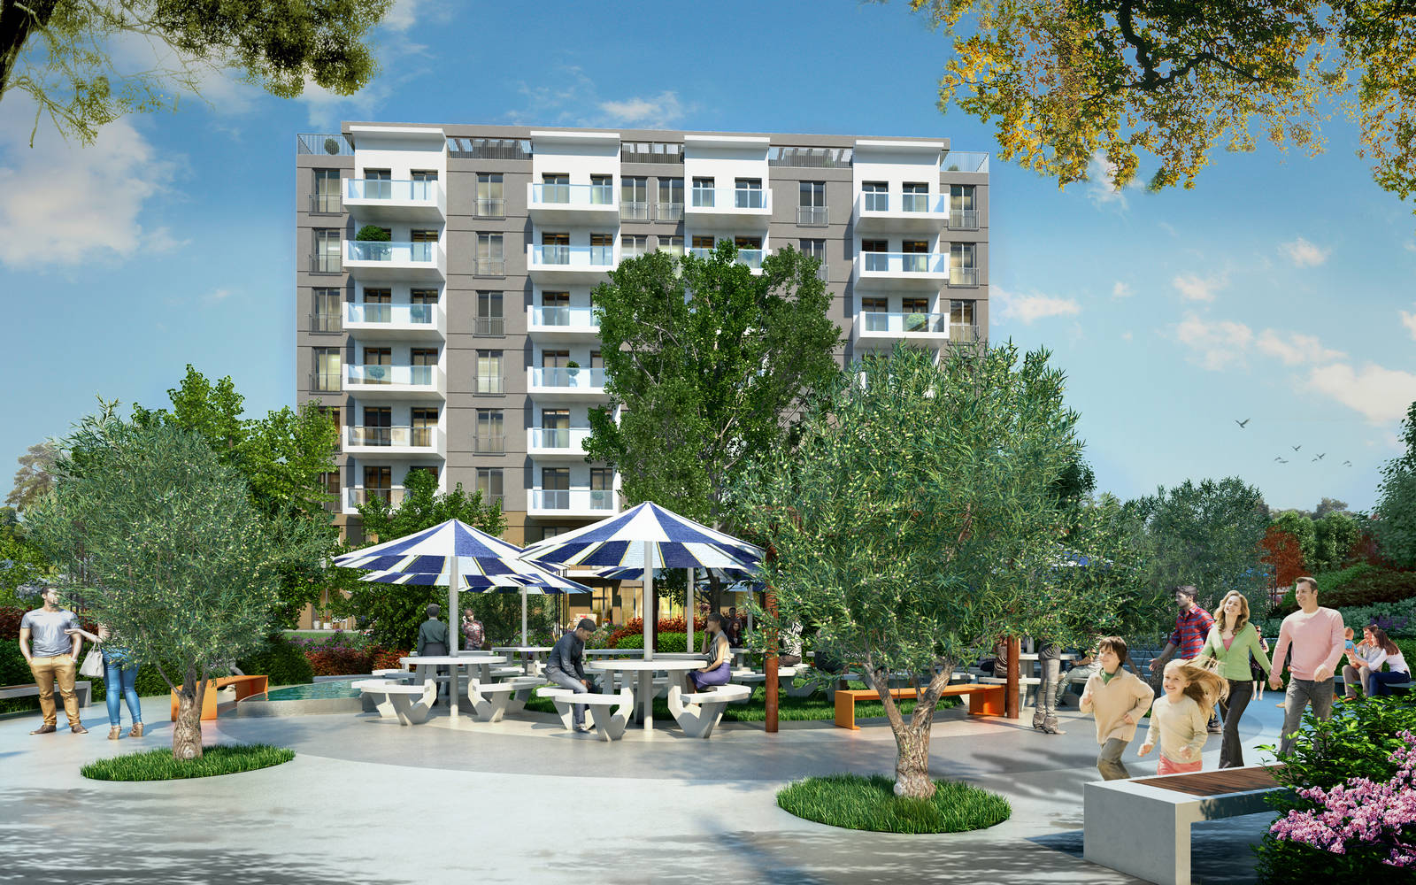
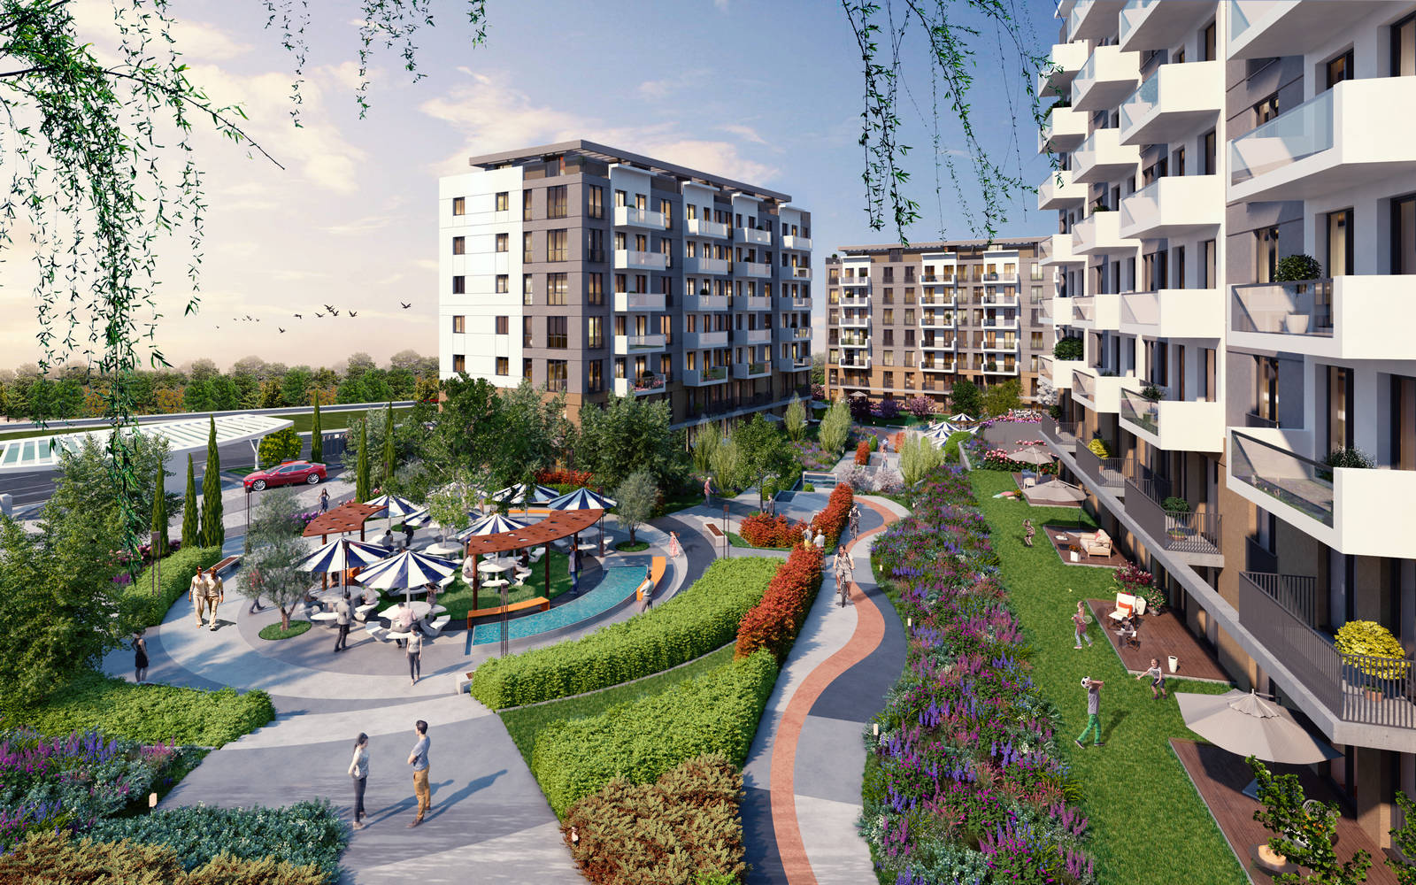
Suryapı İlkbahar 2 is a housing project in a newly developing part of Sultanbeyli, set on roughly 13,000 sqm and made up of four residential blocks and a clubhouse arranged around a 7,000 sqm garden.
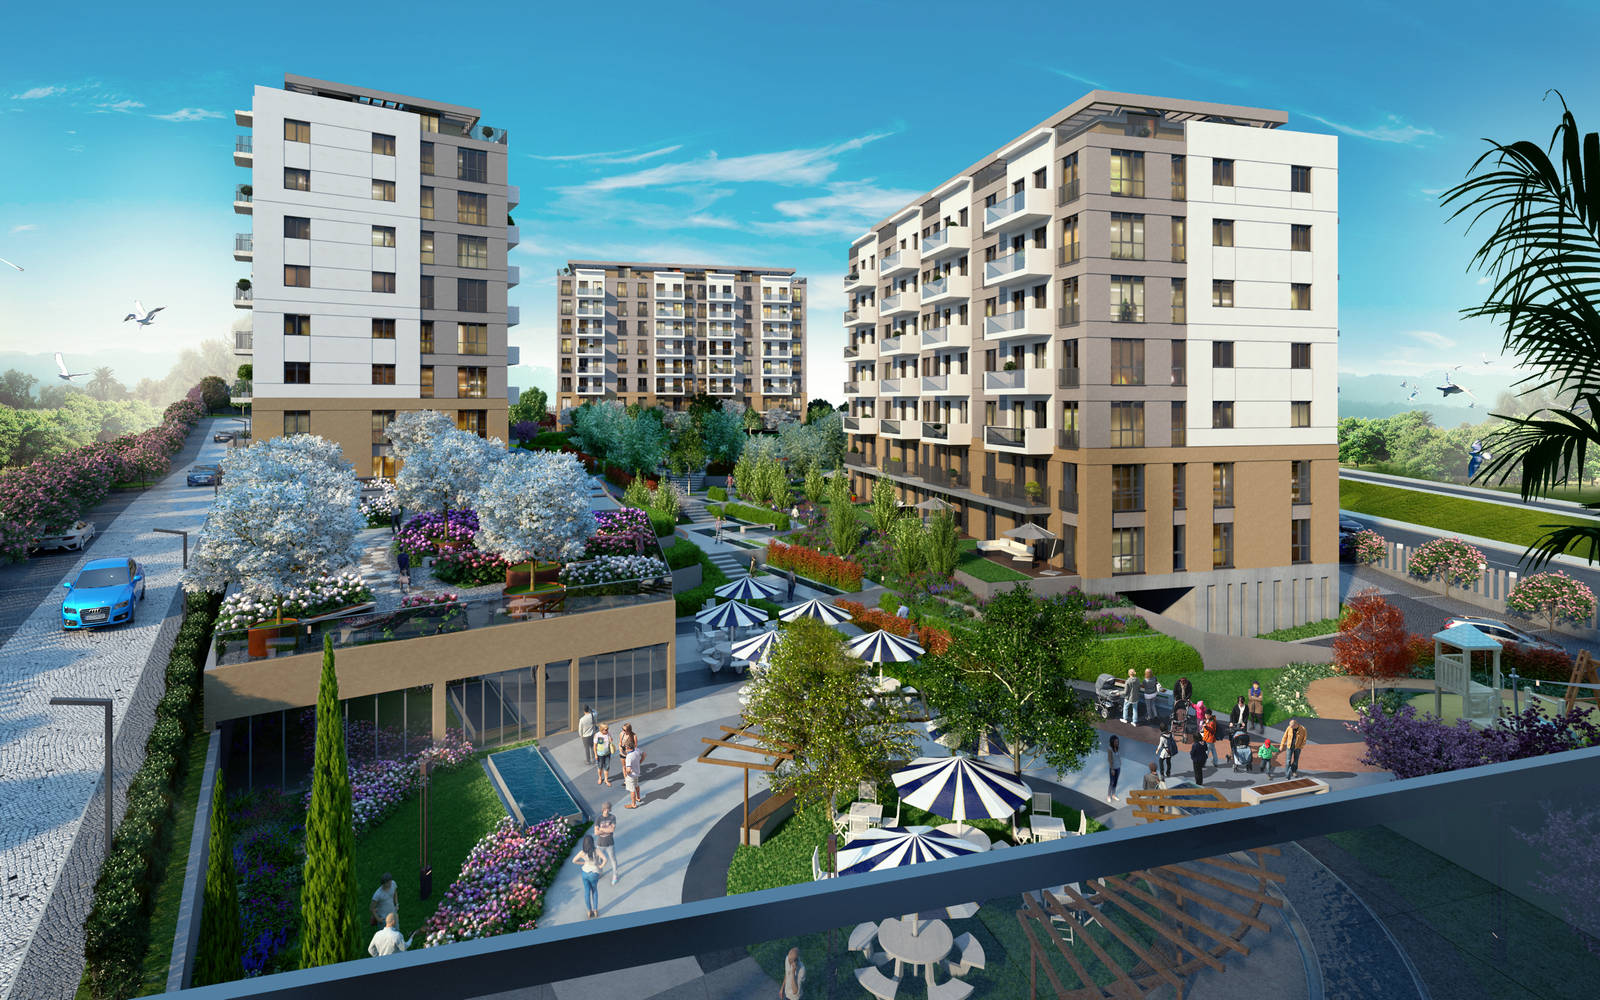
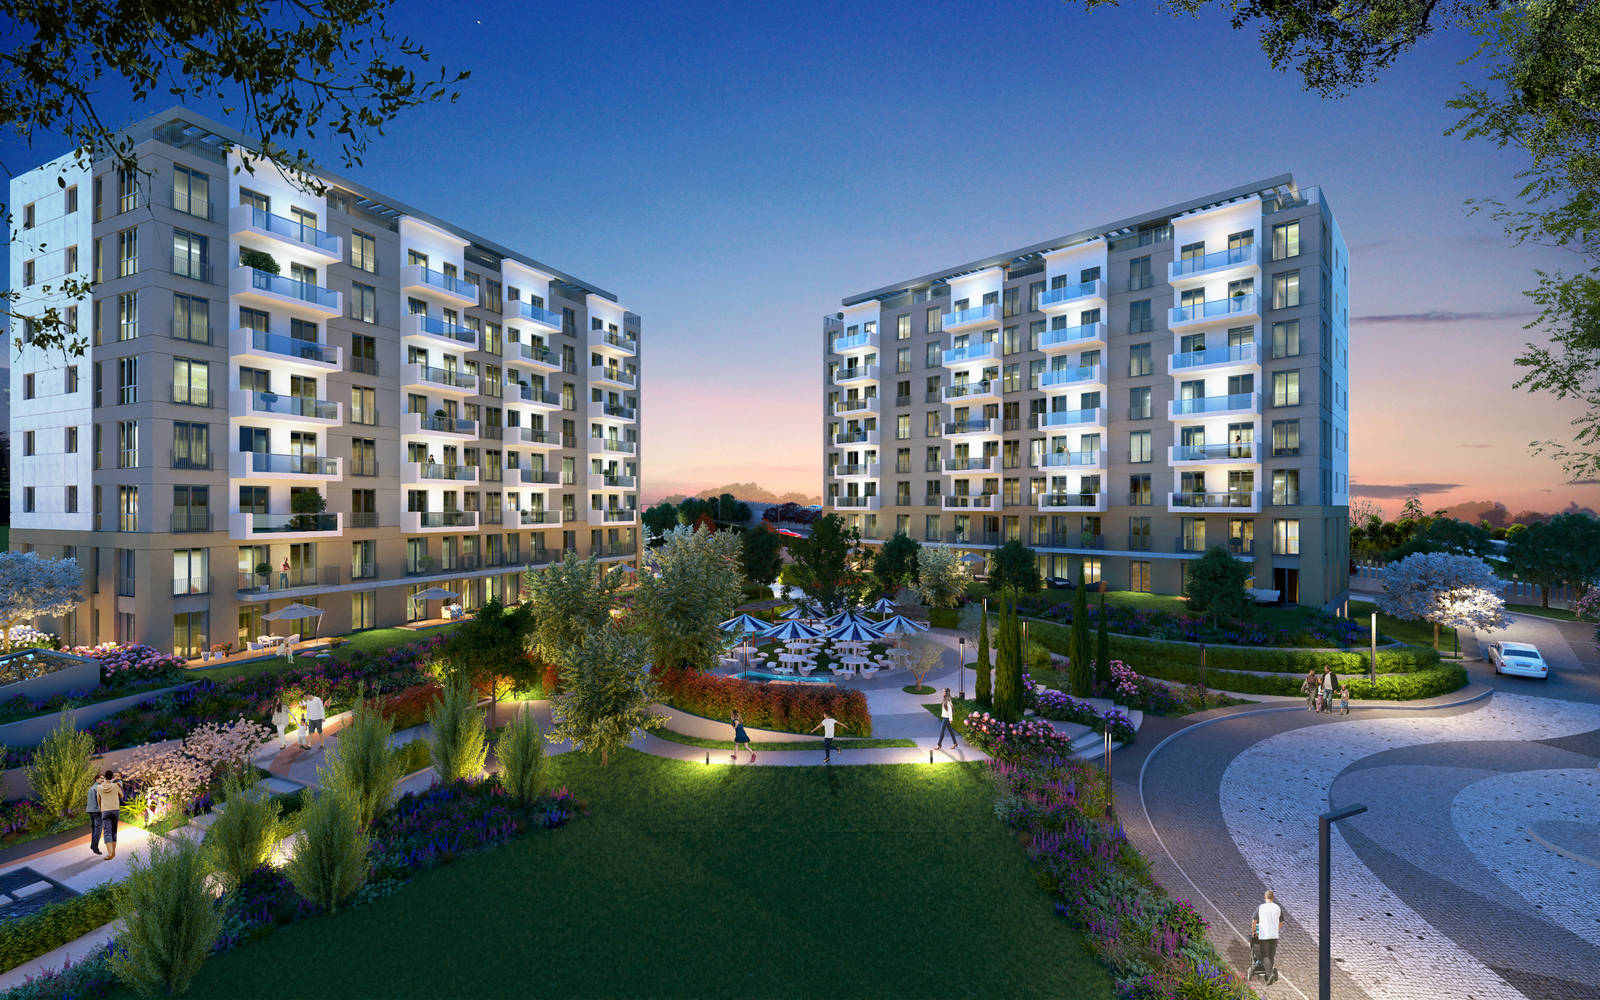
Because the blocks sit along the plot boundary, they define two gardens: a smaller one to the north and a larger one to the south. As the blocks were studied in the site plan, care was taken to draw the apartments away from one another and open them onto these gardens.
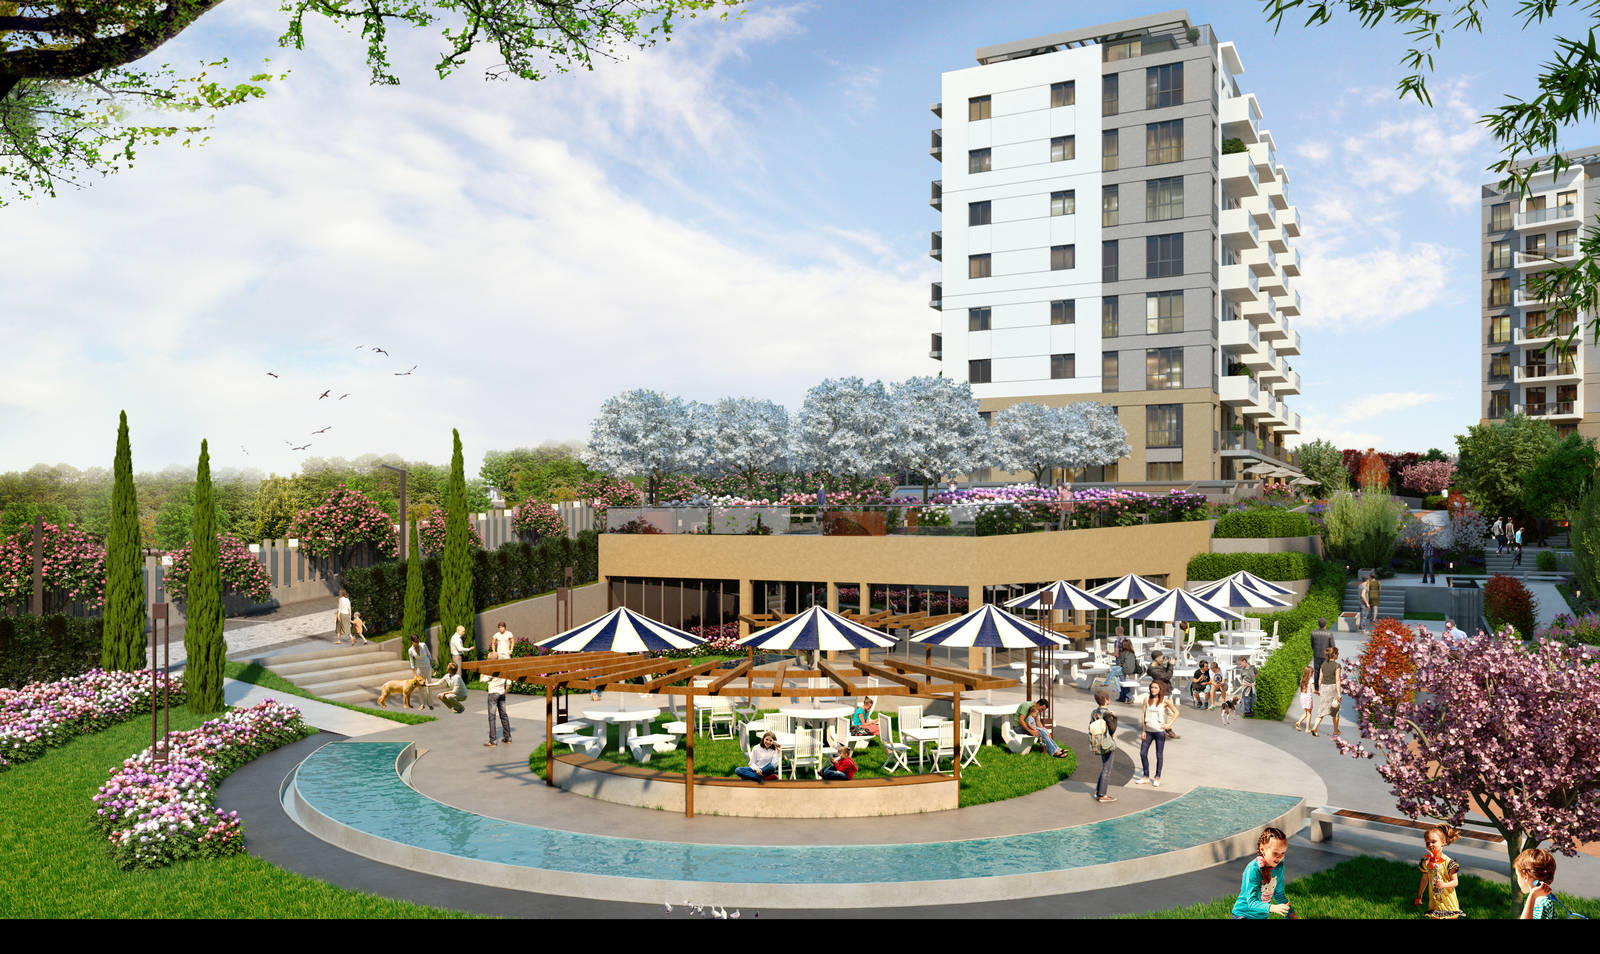
Because the project sits on a sloping plot, each block is placed at the highest level its own position allows. In the garden, where pedestrian traffic is heaviest, the blocks reach the ground through ramps averaging 8%. Only the children's playground at the southern corner has vehicle routes of around 11%, following the existing slope. The slope also shapes the transition between the two gardens, handled through a series of water cascades, pedestrian ramps and stairs.
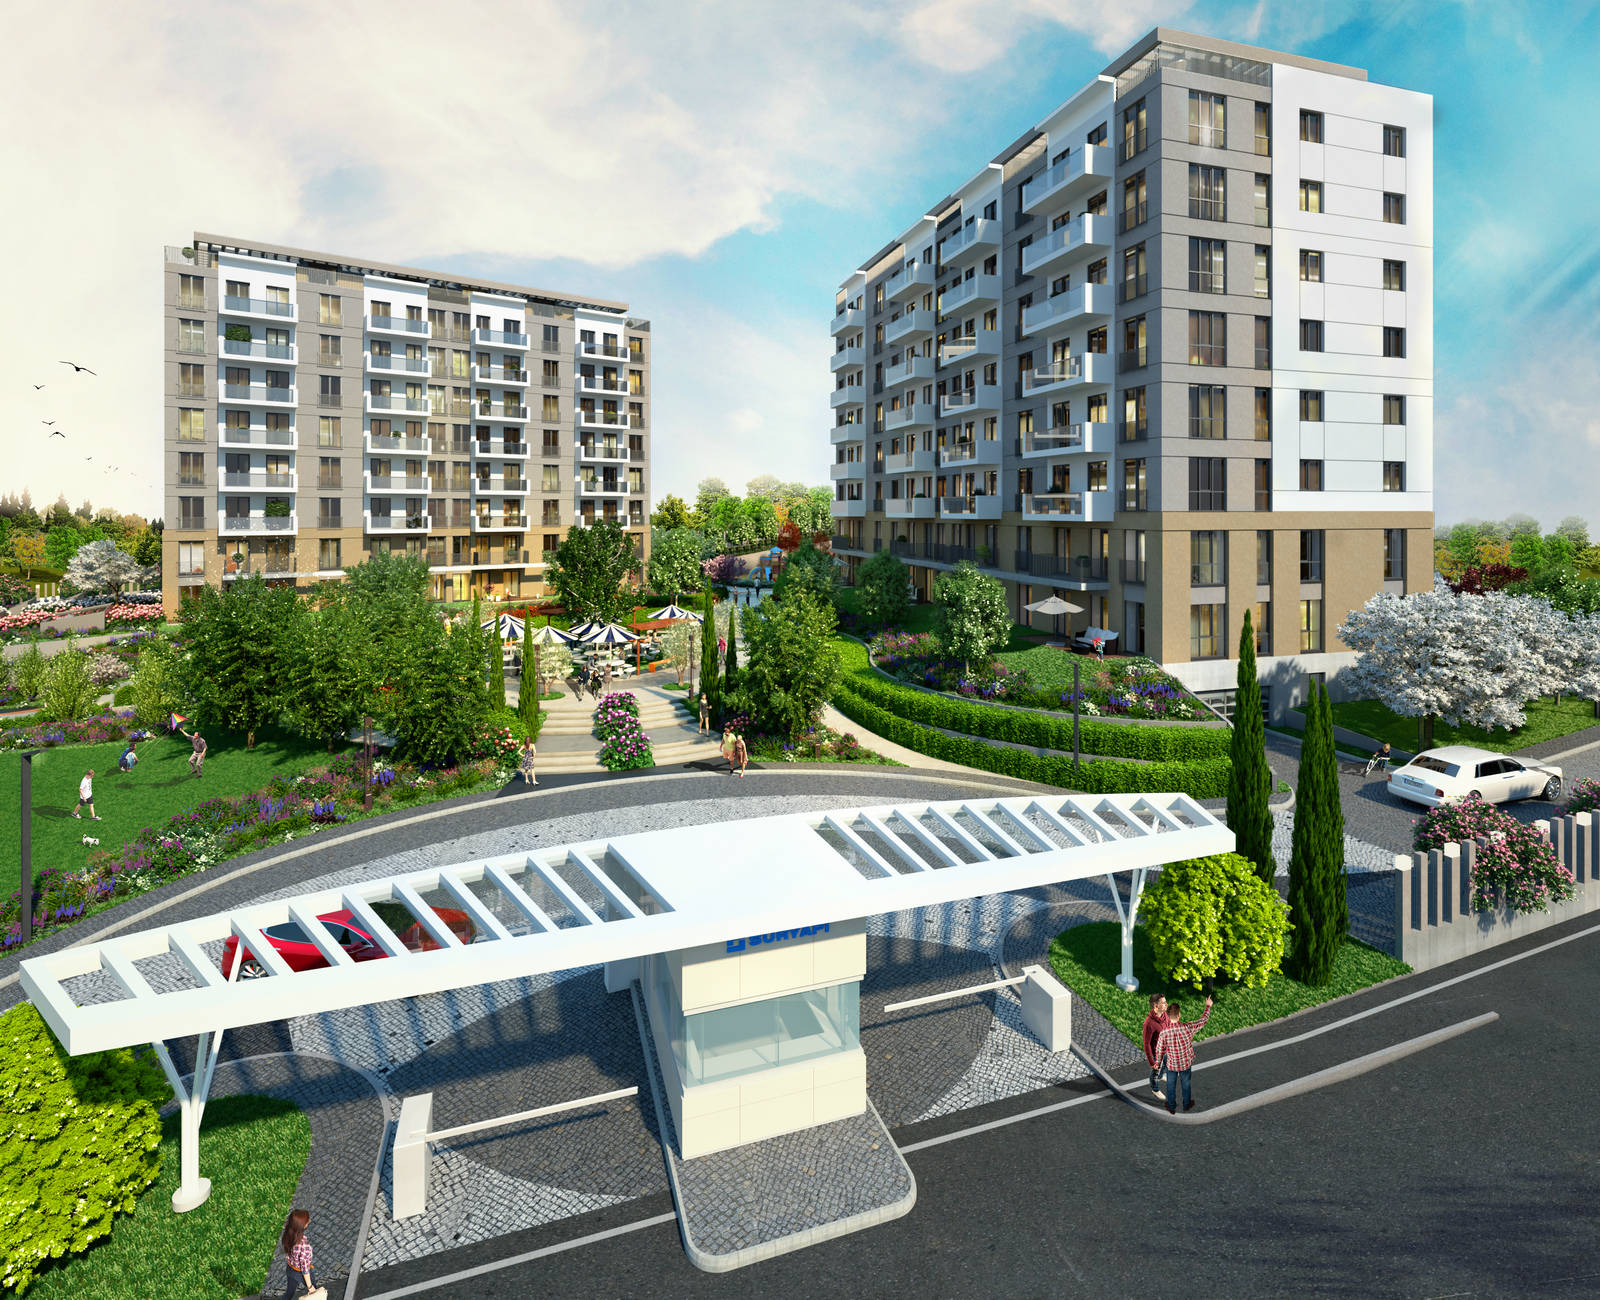
The lower square is a social space opening onto the clubhouse café, while the upper garden is a greener “residents' garden”. The ring road never enters the complex at any point. One-way vehicle traffic was preferred to protect children and pedestrians and to enlarge the garden.
The clubhouse holds a café facing the square and a fitness room. Of the two indoor pools, the women's pool is fully enclosed and draws daylight from a lightwell on the street side, while the men's pool opens onto a sun terrace.
In facade character the blocks close towards the surroundings with a fuller, more uniform expression and open towards the complex with a more colourful, livelier one. The bedroom windows of the smallest 2+1 units and of the corner apartments sit on the rear facade, while all living rooms and kitchens open onto the garden facades through wider windows.
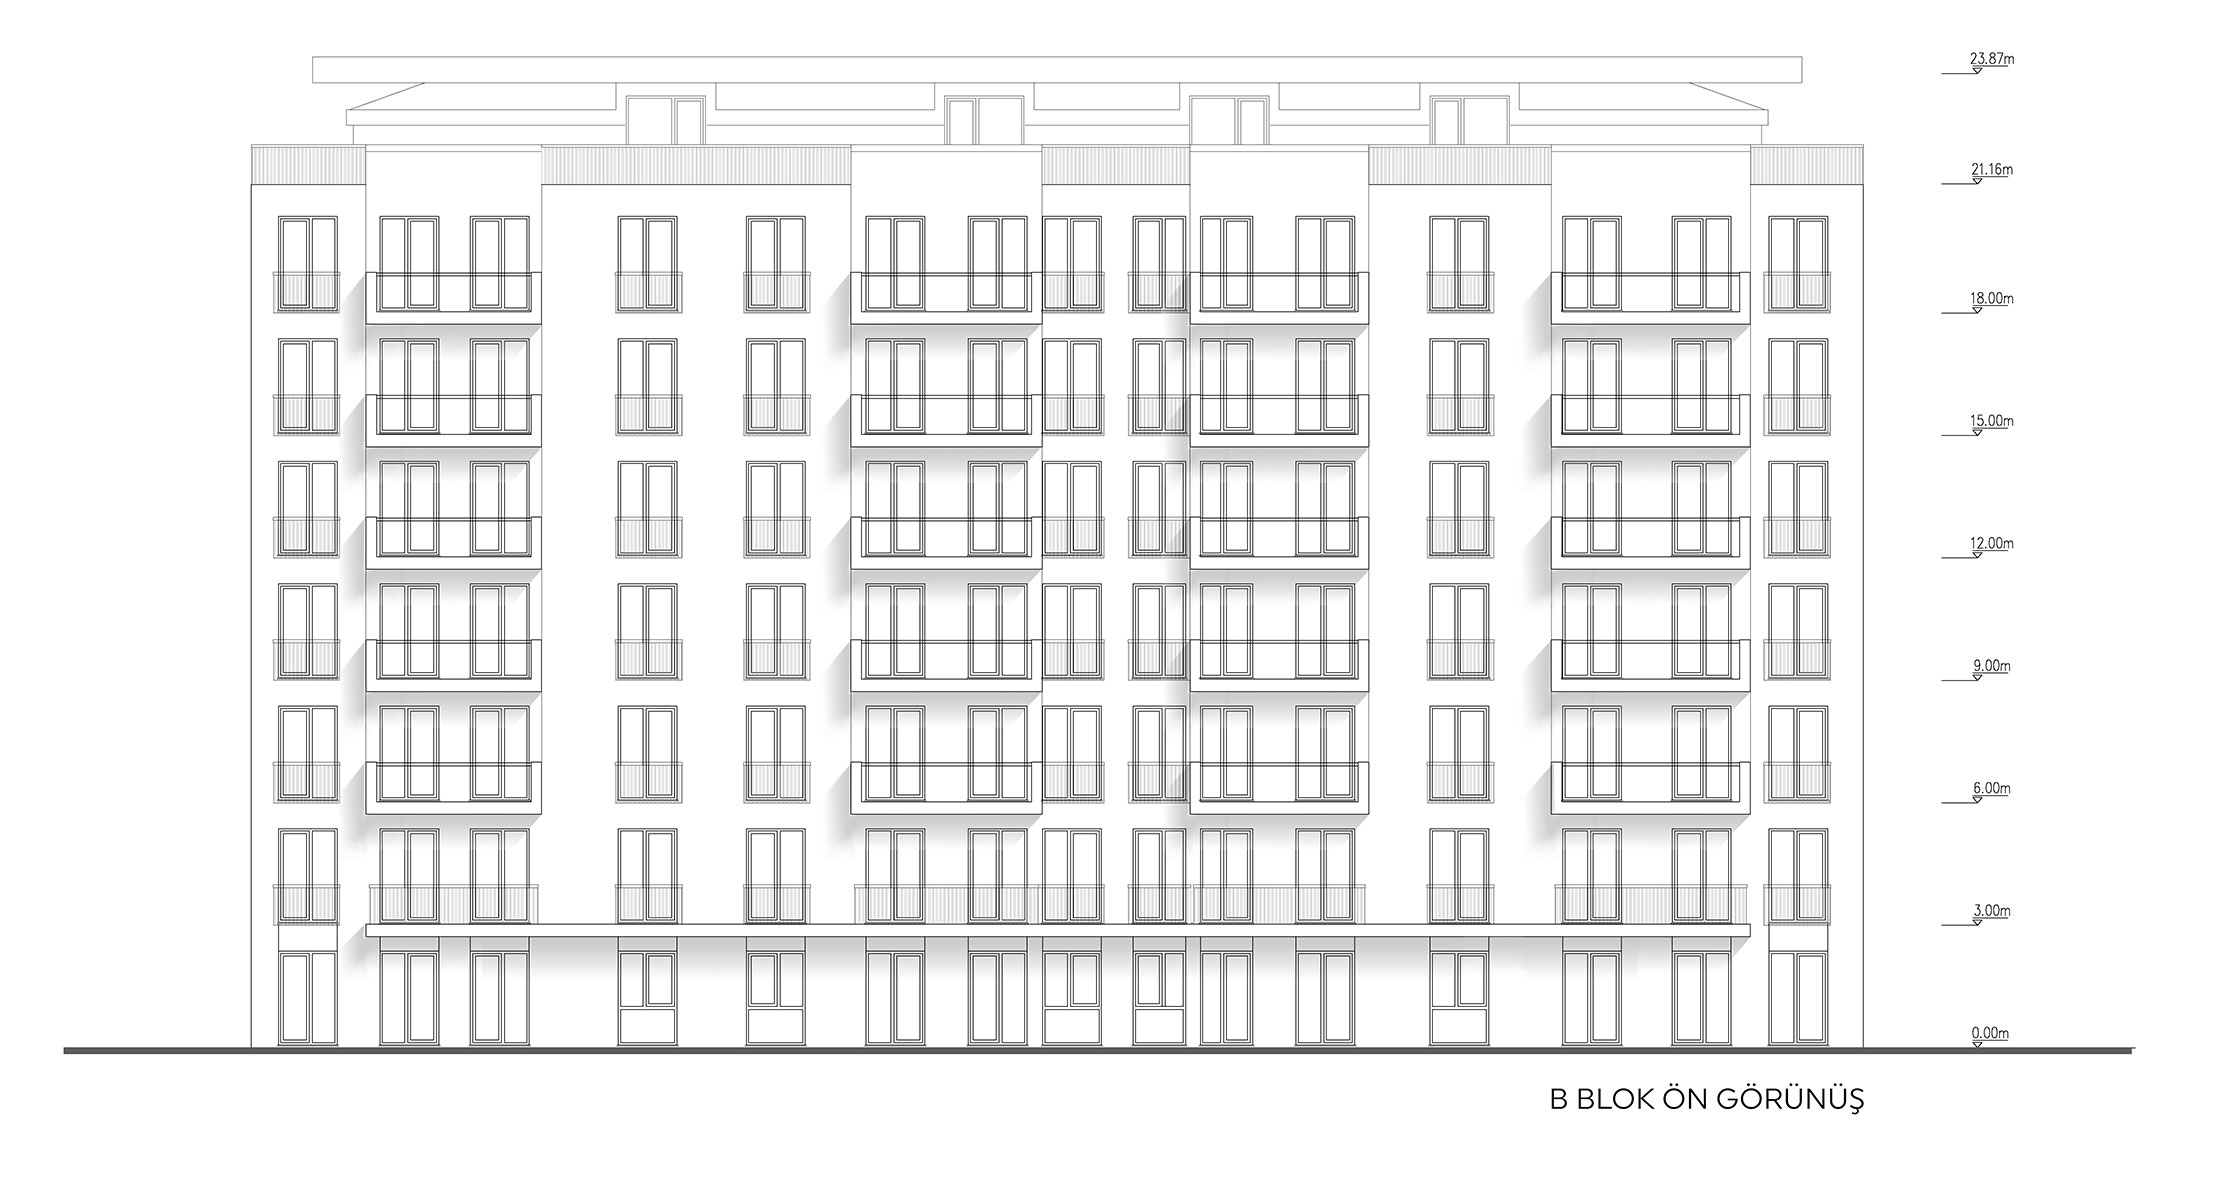
At garden scale, an earth-coloured arcade at eye level and balconies linked to one another by dummy beams set up a rhythm, while from the second floor upwards the facade follows a more rational order. White cladding on a grey ground gives the blocks their main character.
Wherever possible the slope was used to expose the basement floors, avoiding car park ramps as far as could be managed. The exposed basements were designed with narrow slot windows that bring in air where air is needed and light where light is needed. The resulting graphic language can be carried into structural and landscape elements and into interior concepts, as in the İlkbahar project.
The structural floor-to-floor height is 3.00 m, giving a clear interior height of 2.78 m.
In the apartment plans, made up of 2+1, 3+1 and 4+1 units, circulation areas were kept to a minimum so that the living room, kitchen and bedrooms could be larger in every unit. The entrance–living room–kitchen relationships were arranged with Turkish family life in mind.