ASFA College

Year

2019

Client

Fuzul GYO

Category

Area

36,300m²

Team

Fuat Taşkıranoğlu, Beylem Taşkıranoğlu, Miguel Zapatero, Oğuzhan Solmaz

An invited competition entry for the design of ASFA College, to be established in Koşuyolu, Istanbul.
ASFA College seen from the street: a red panel-clad mass, grey blocks with vertical fins and a canopied assembly court
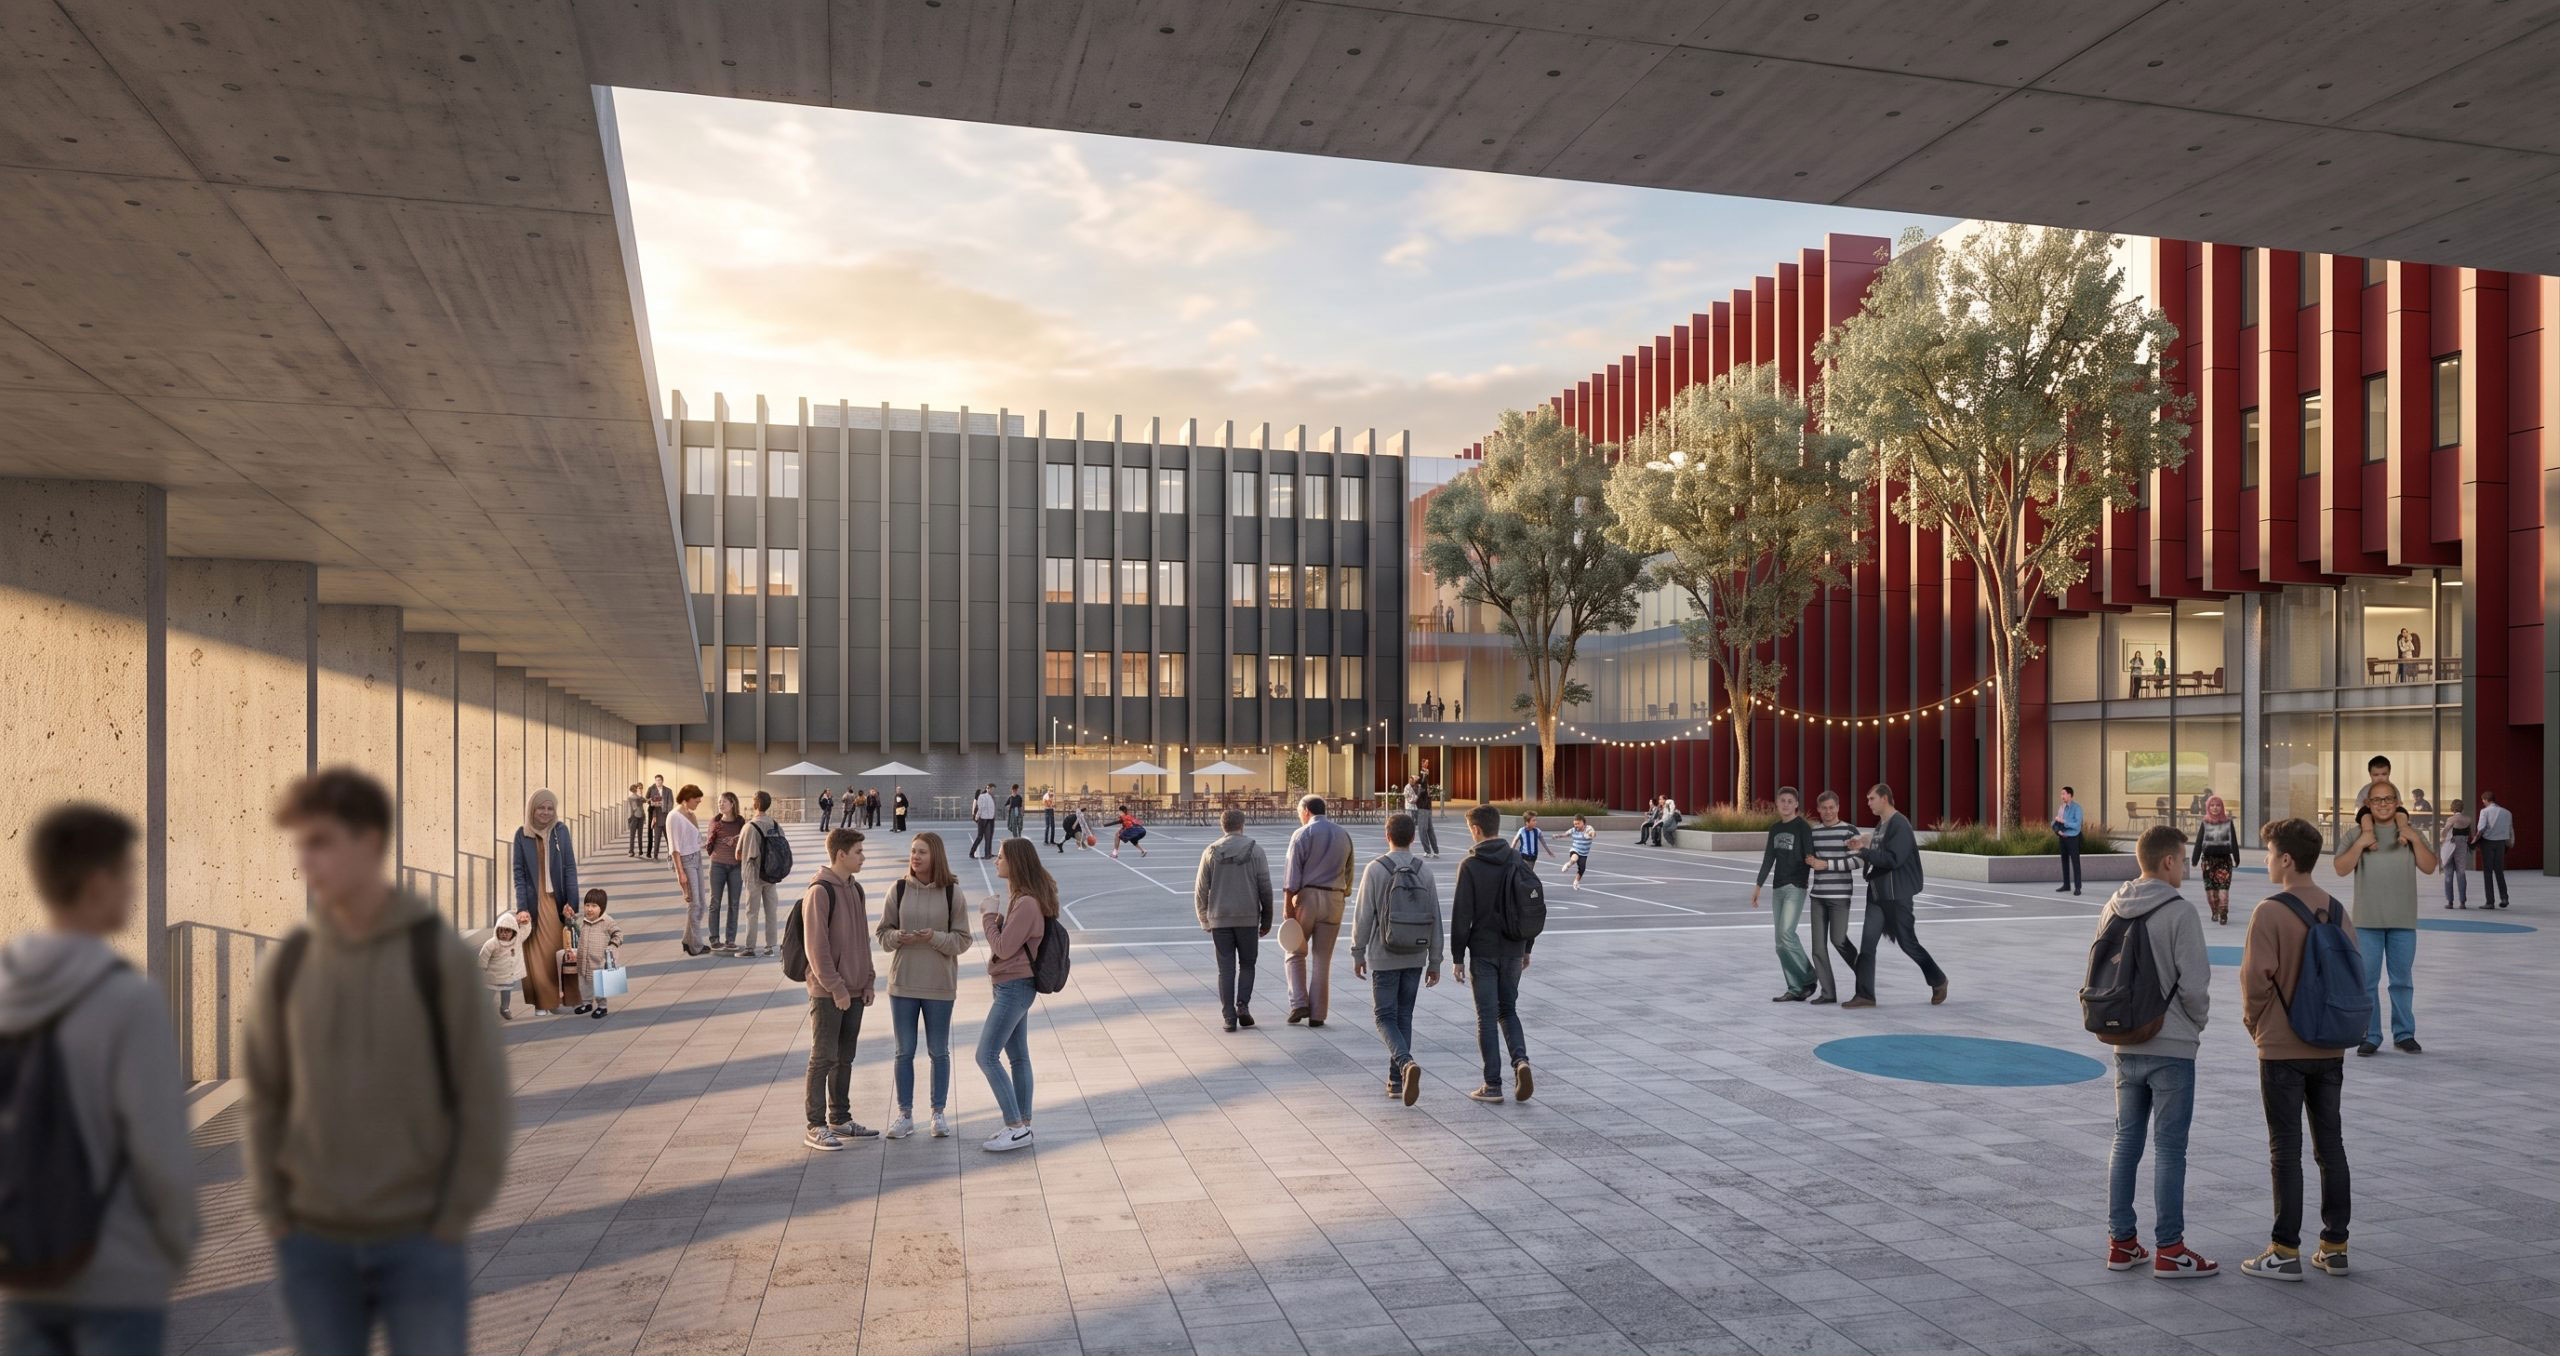
Courtyard of ASFA College at sunset: students, festoon-lit trees and the façade with red vertical fins
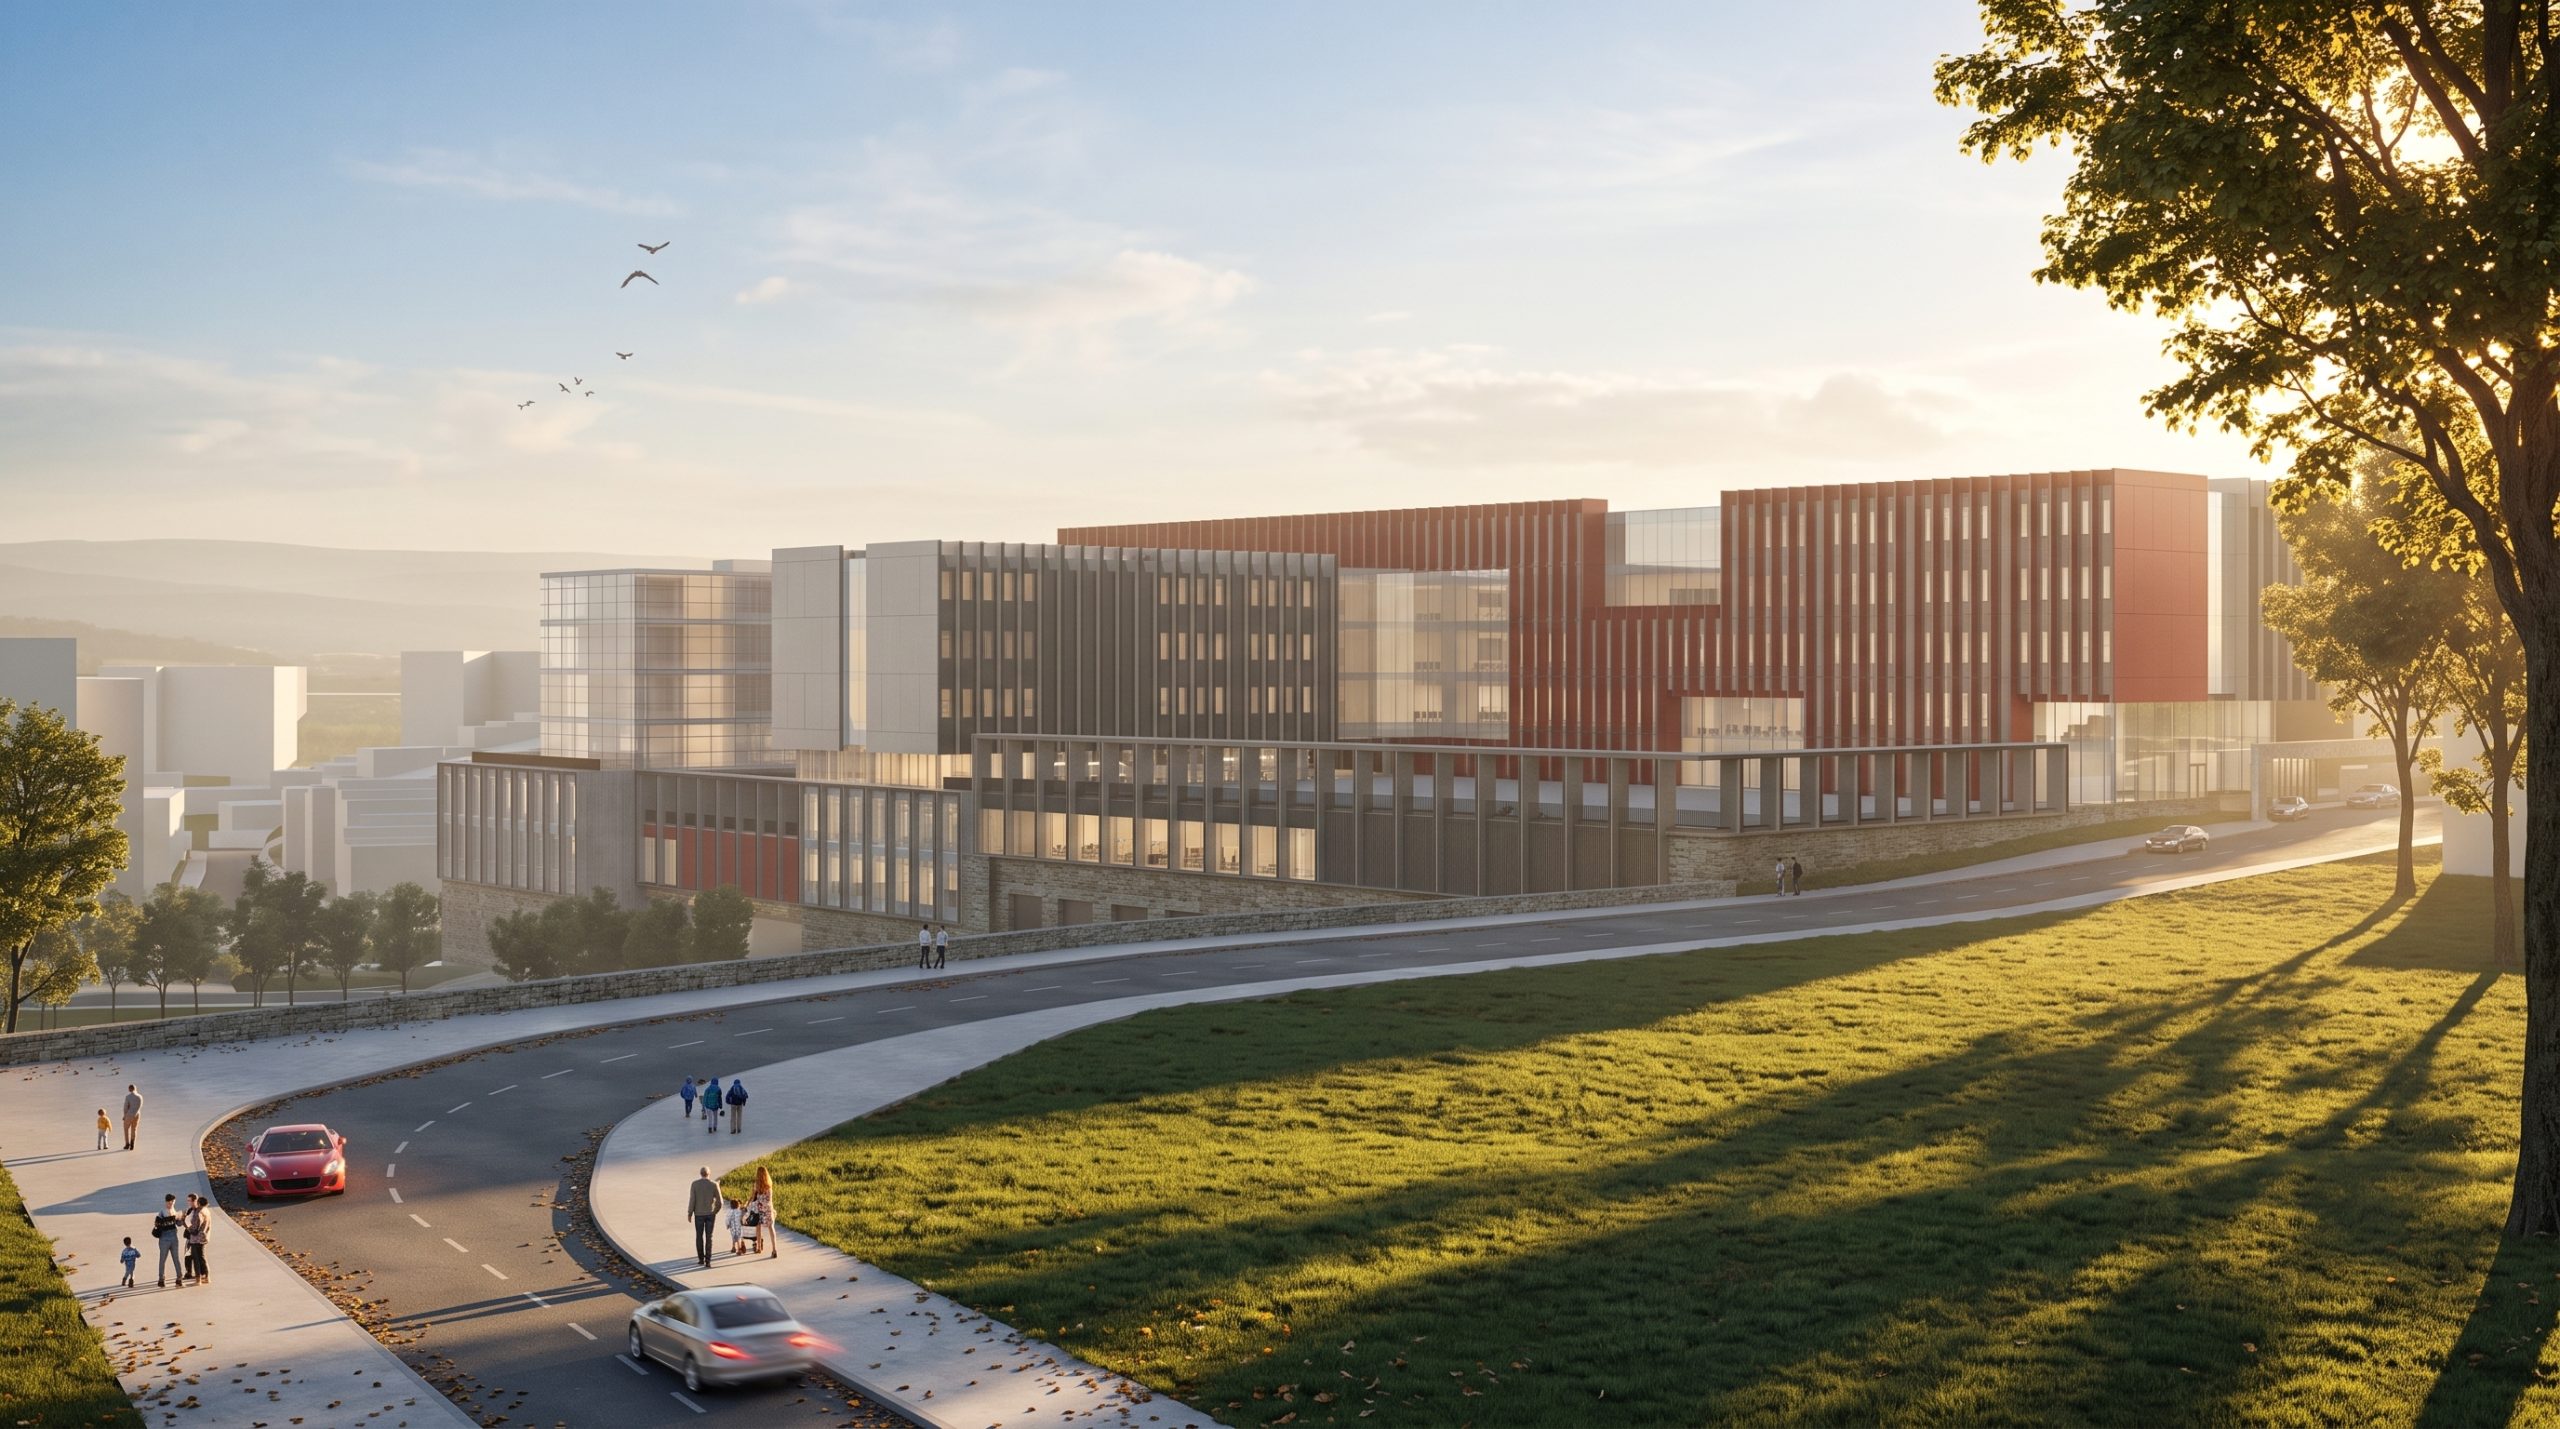
ASFA College seen from the road at sunset: a curved glass façade with vertical sun fins
Aerial view of ASFA College: the courtyard layout, swimming pool and the classroom block with red vertical fins
Inner courtyard of ASFA College: a stepped terrace between the red mass and the classroom block, with a cafeteria at ground level
Entrance front of ASFA College: a red panel mass carrying the ASFA emblem beside a curved glass volume
ASFA College at dusk: lit floor lobbies and the long classroom wing running along the road
Covered courtyard at ASFA College: a play area and seating under the concrete overhang
Students on the terrace at ASFA College: a glass façade with vertical fins and a railing over the lower courtyard
Aerial view of ASFA College in its setting: the campus layout and the surrounding streets
ASFA College seen from a distance at sunset: red and grey masses beyond the green
Section through ASFA College: classroom floors, the indoor swimming pool and the sports hall
Section through ASFA College: classroom floors, the inner courtyard and the shared spaces on the basement levels

An invited competition entry for the design of ASFA College, to be established in Koşuyolu, Istanbul.

The plot is organised around two generous courtyard gardens, with the administrative programme positioned along the Koşuyolu edge to take advantage of the natural slope. Beneath the courtyards, the large-span spaces required by the programme are accommodated at the lower level.