Fuat Taşkıranoğlu, Beylem Taşkıranoğlu, İsmail Tosun, Miguel Zapatero, Dilara Yılmaz
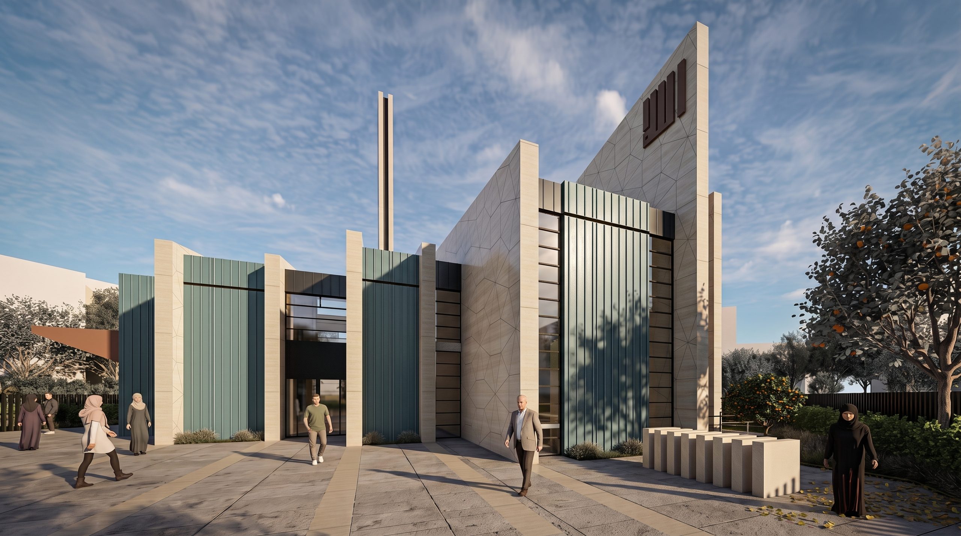
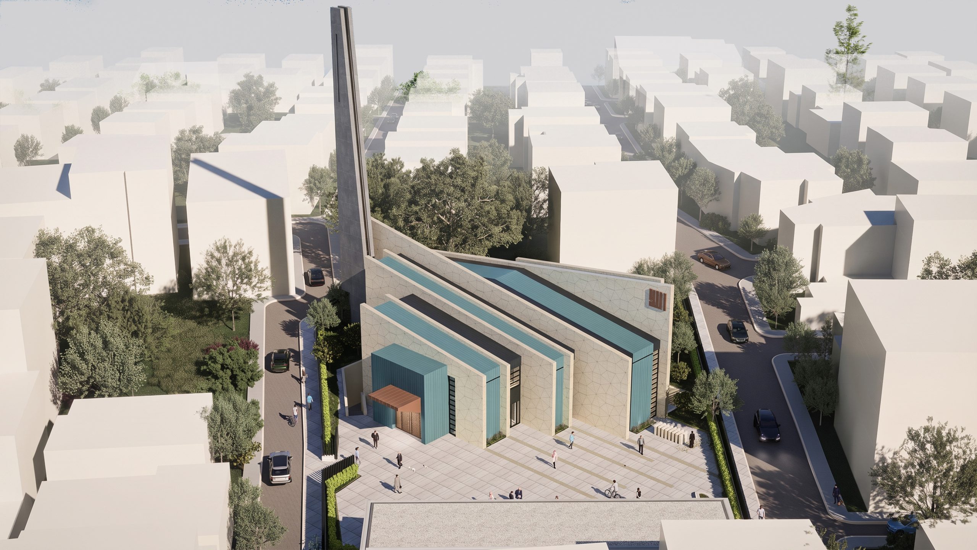
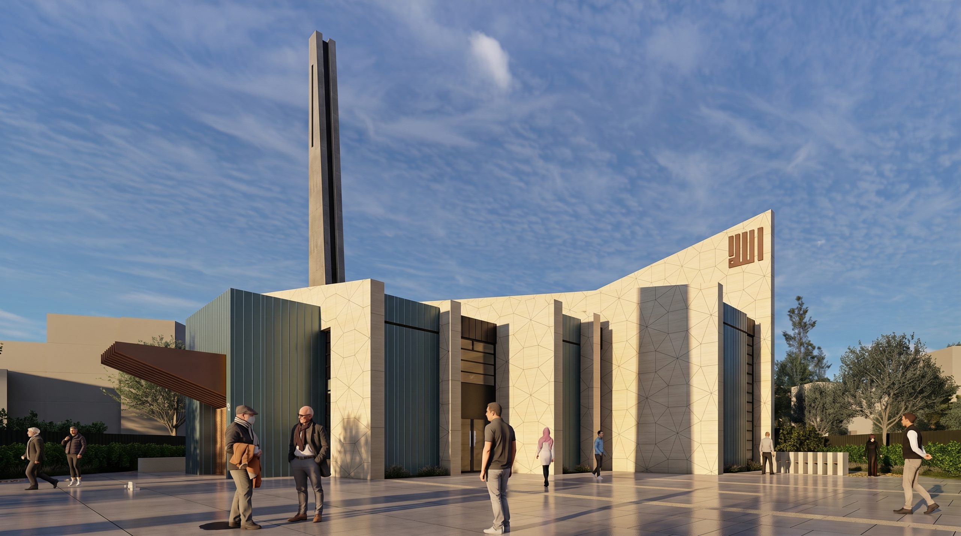
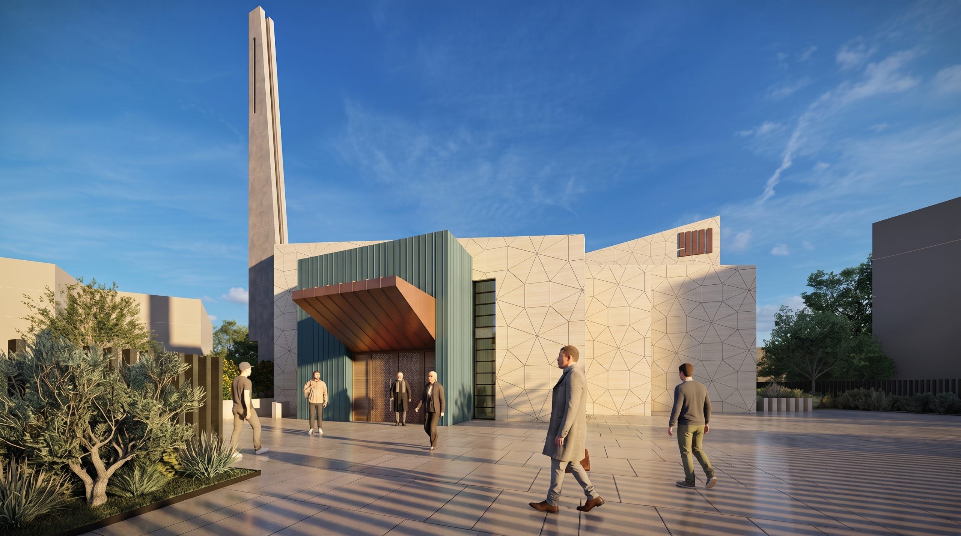
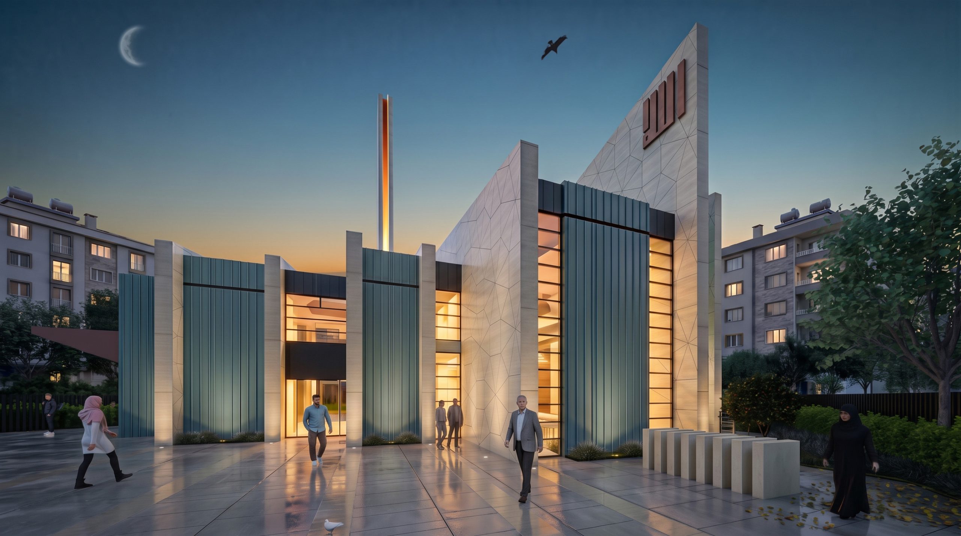
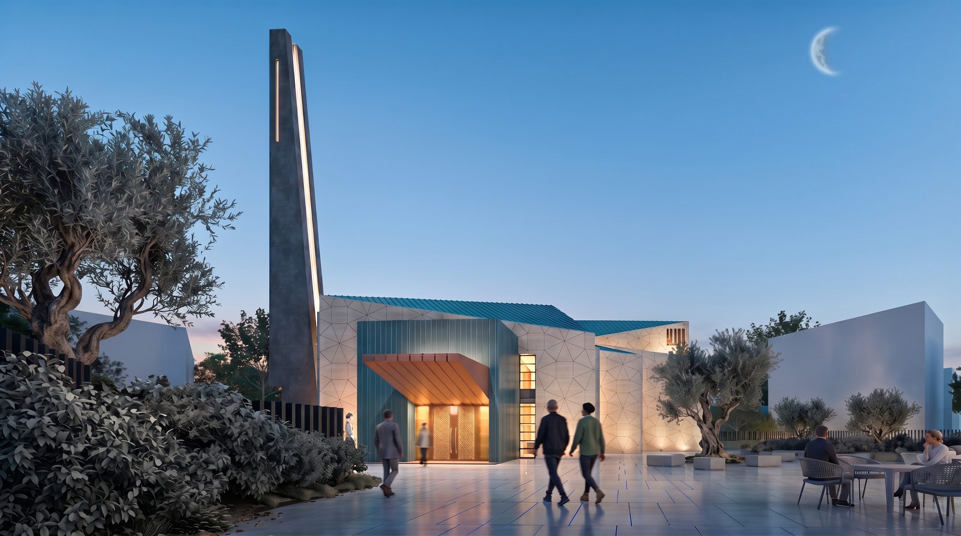
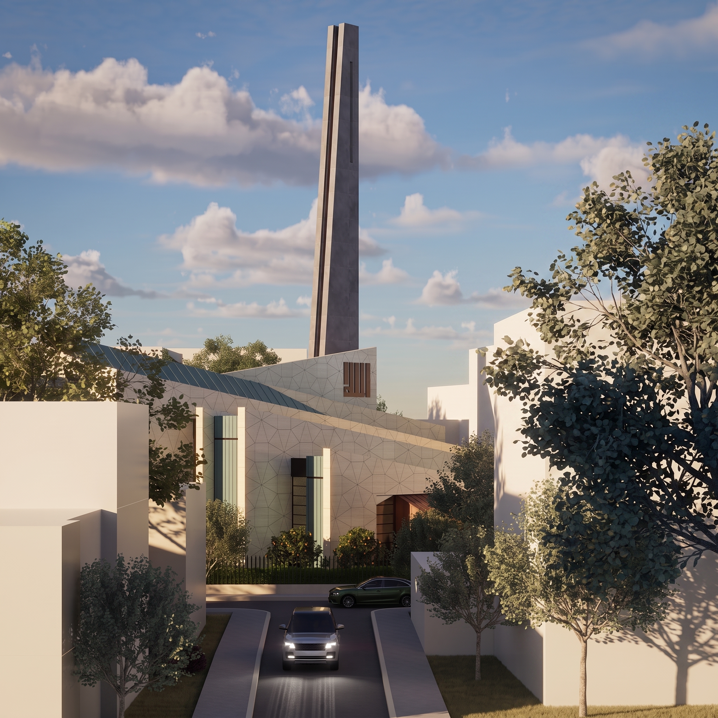
The project involves the redesign of Hz. Ömer Mosque in Tuzla's shipyard district, incorporating new residential quarters for the imam and muezzin.
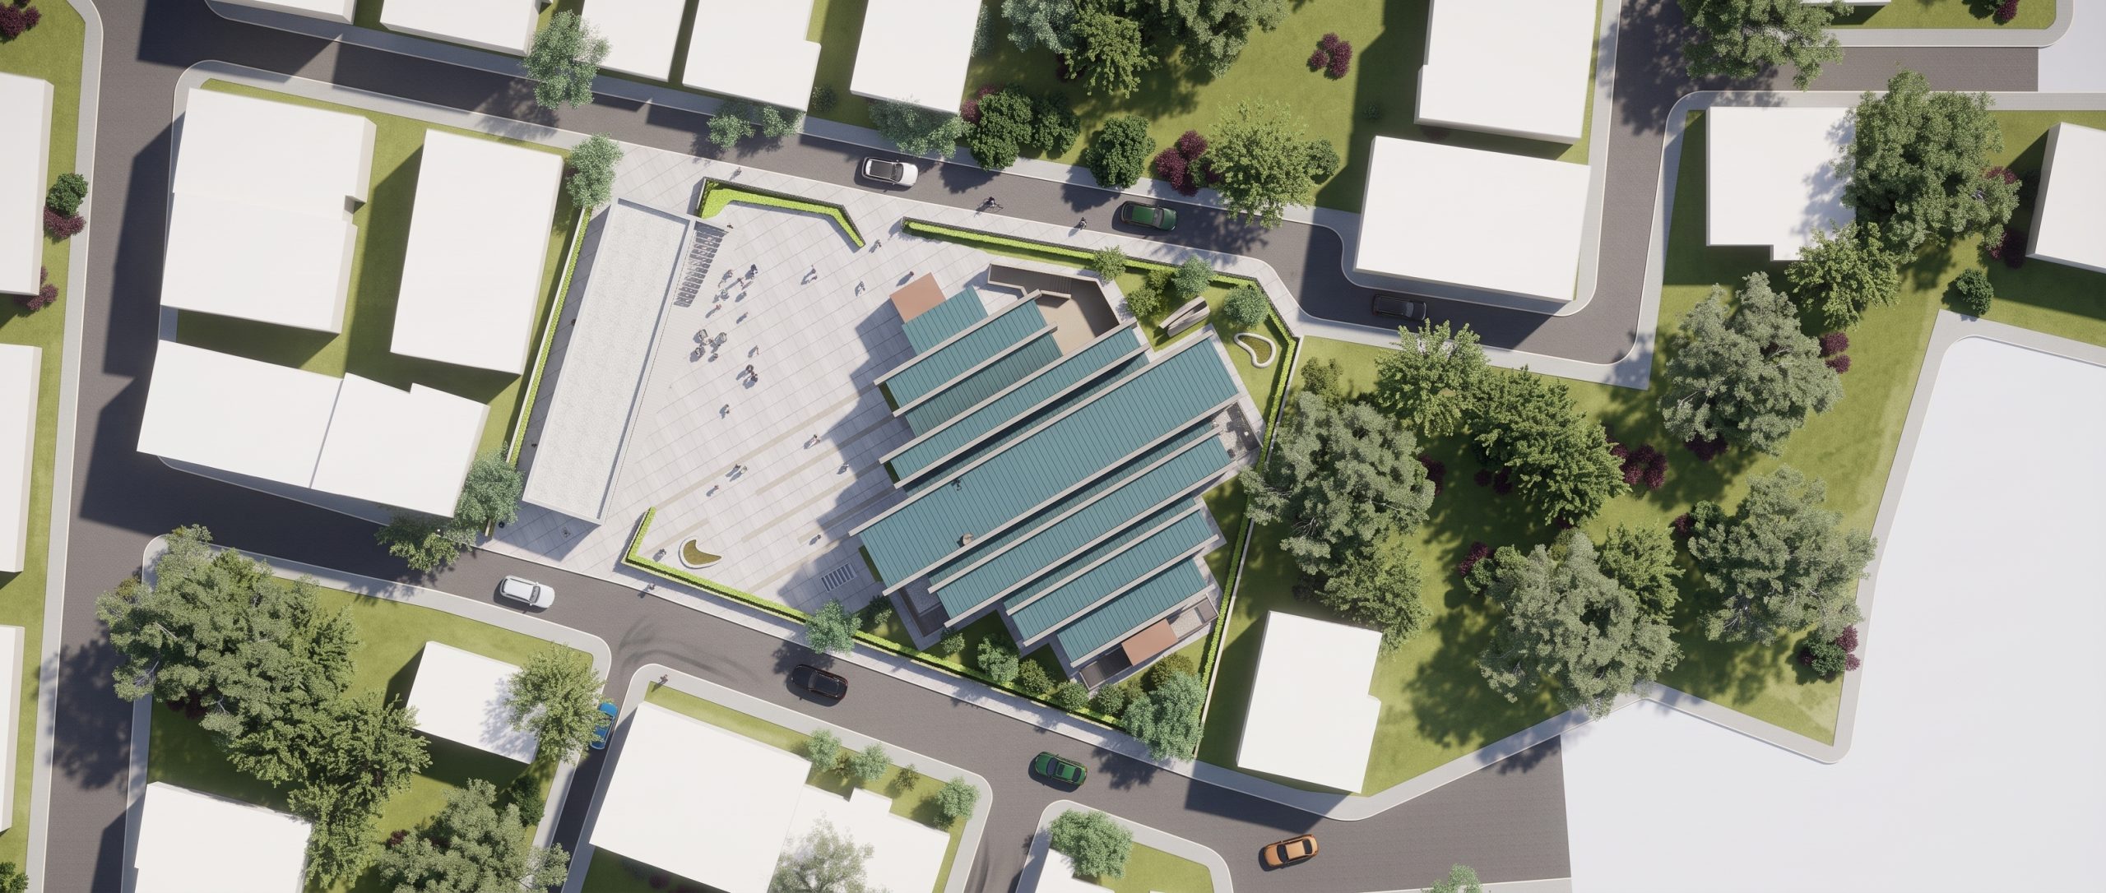
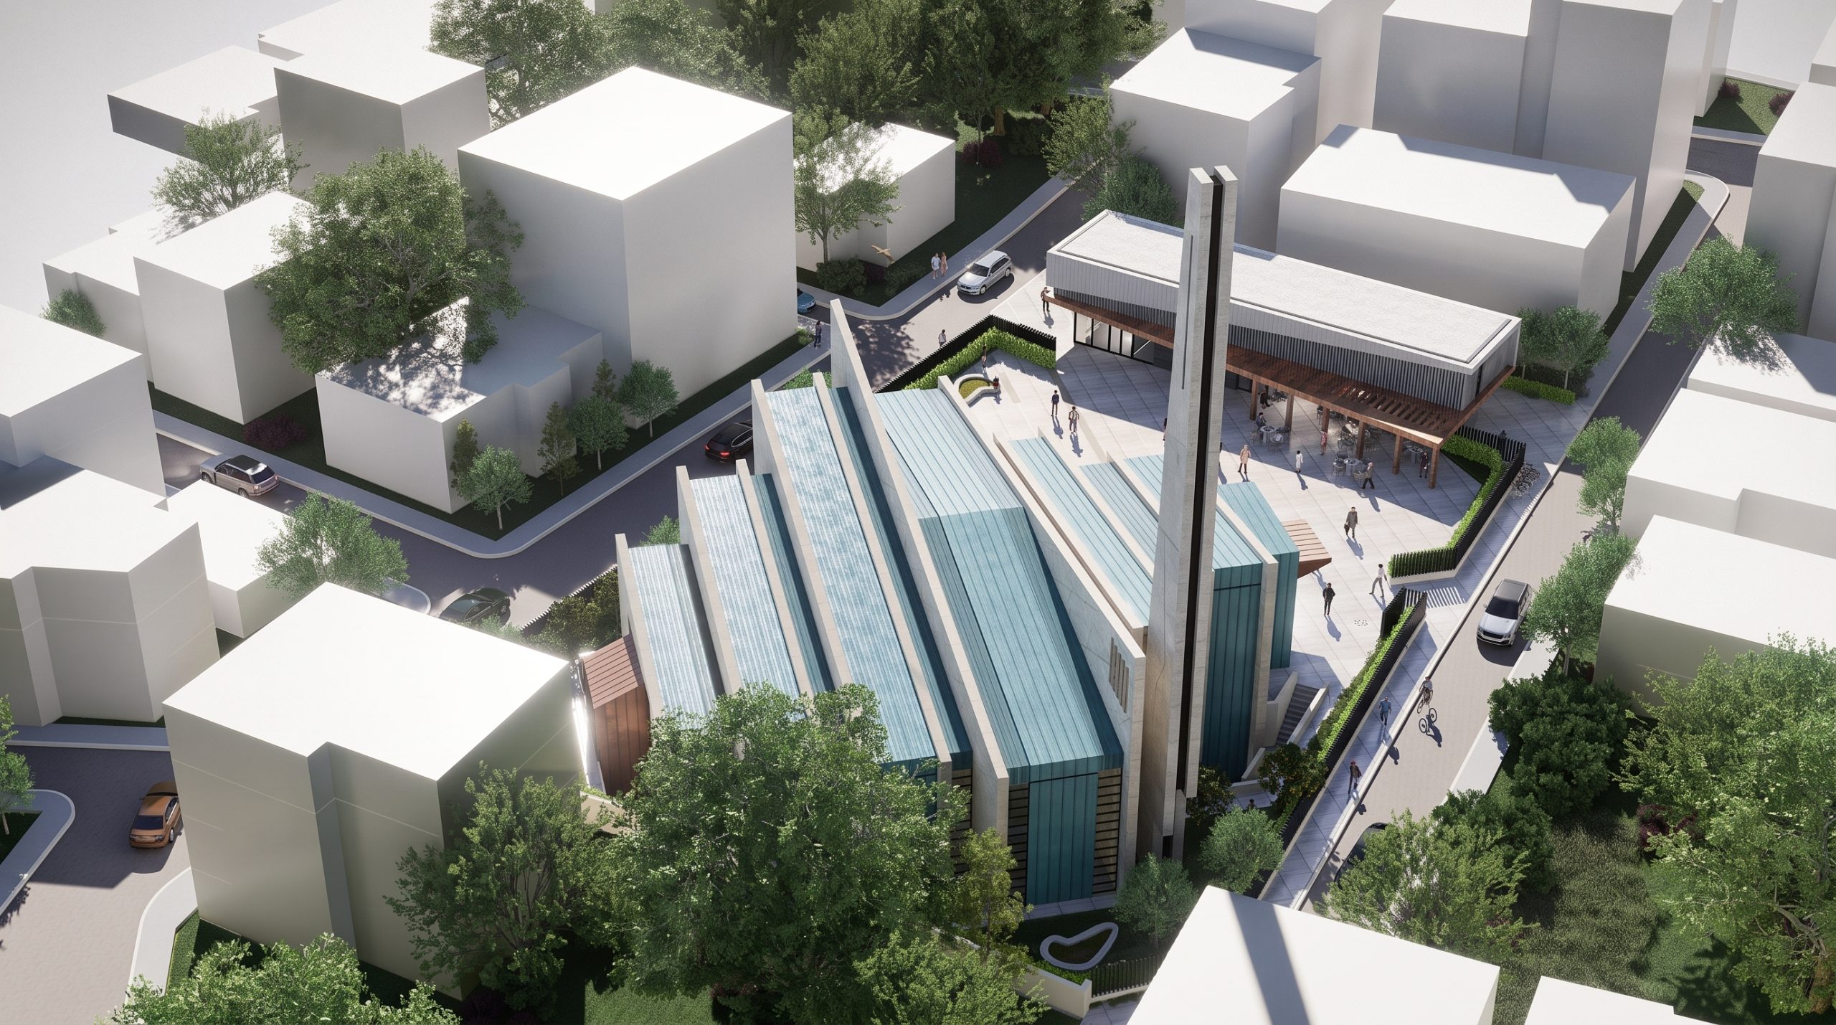
At Hz. Ömer Mosque, the prayer hall is set against the park to the north of the rectangular plot, allowing the courtyard to be arranged with maximum efficiency. The second volume defining the courtyard is the residential quarters building, positioned along the east–west axis. The residential unit is elevated to the upper level; at ground floor, the building accommodates two shops dedicated to the mosque — each facing a separate street — alongside an open ablution fountain, a tea room, and the residential entrance.