Fuat Taşkıranoğlu, Beylem Taşkıranoğlu, Miguel Zapatero, Oğuzhan Solmaz
Helis Bodrum Residence is a mixed-use development in Güvercinlik, Bodrum, comprising residential units and hotel apartments set across a sloping site.
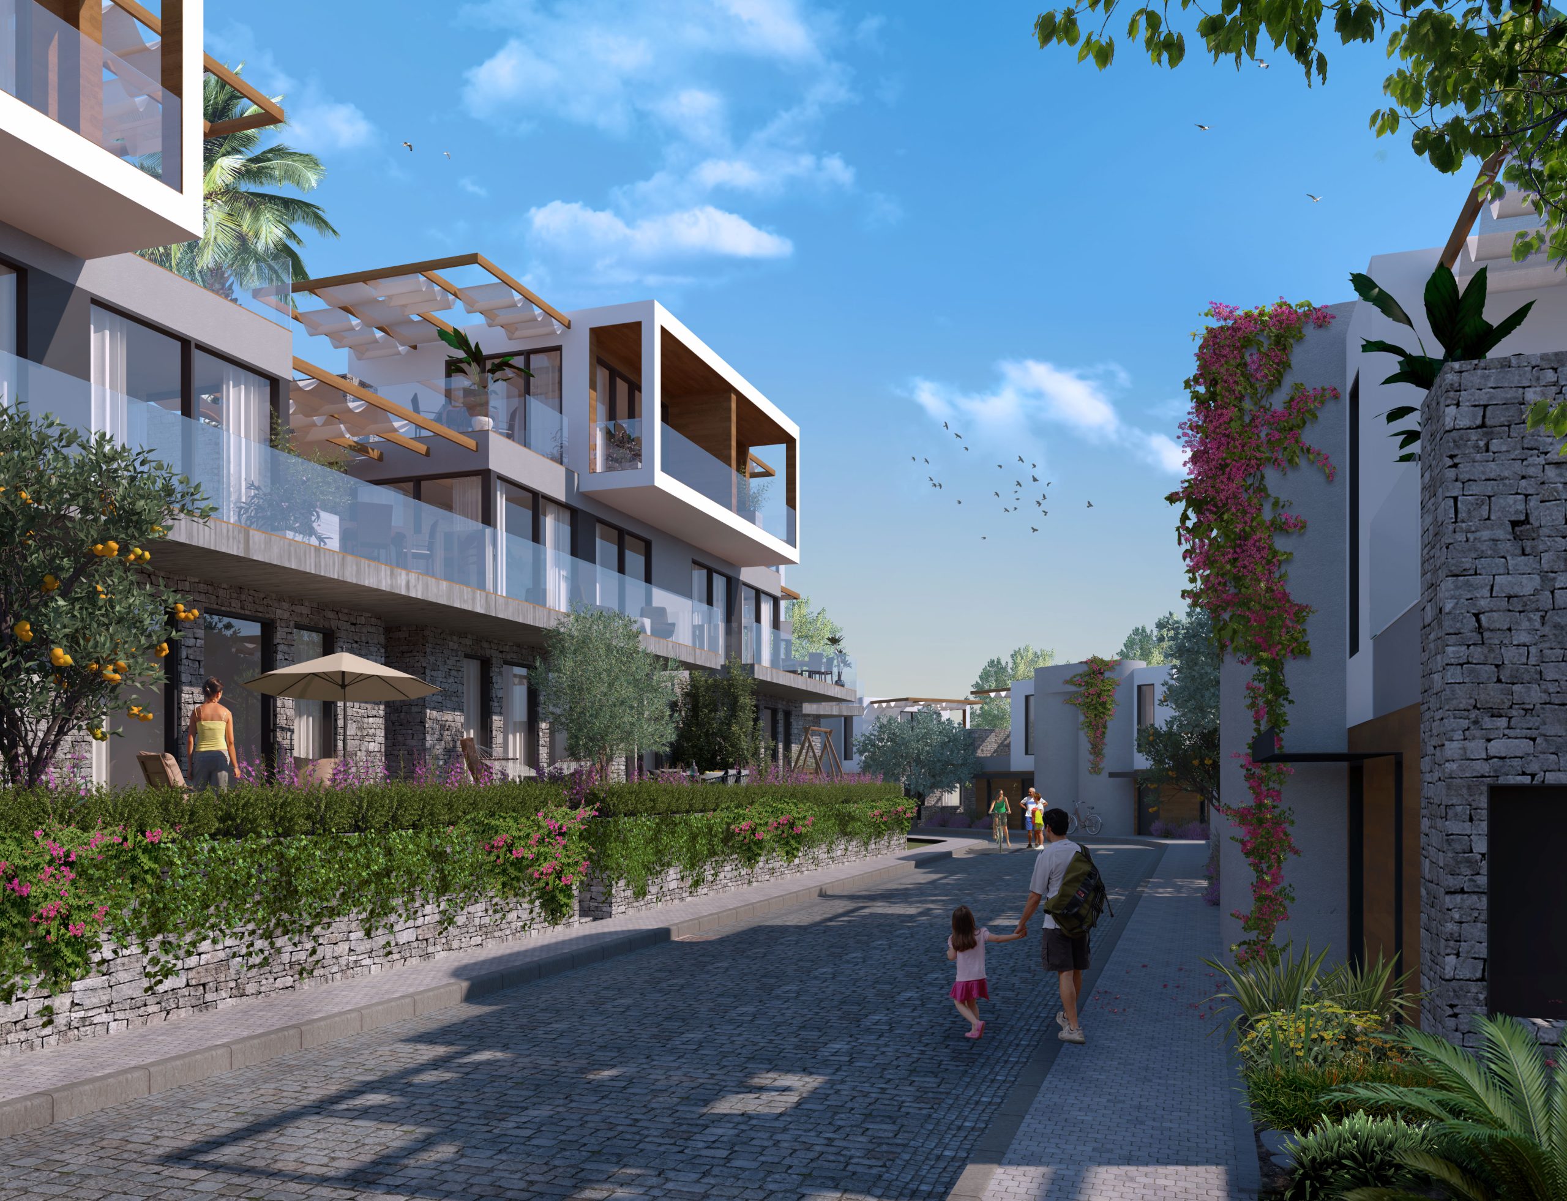
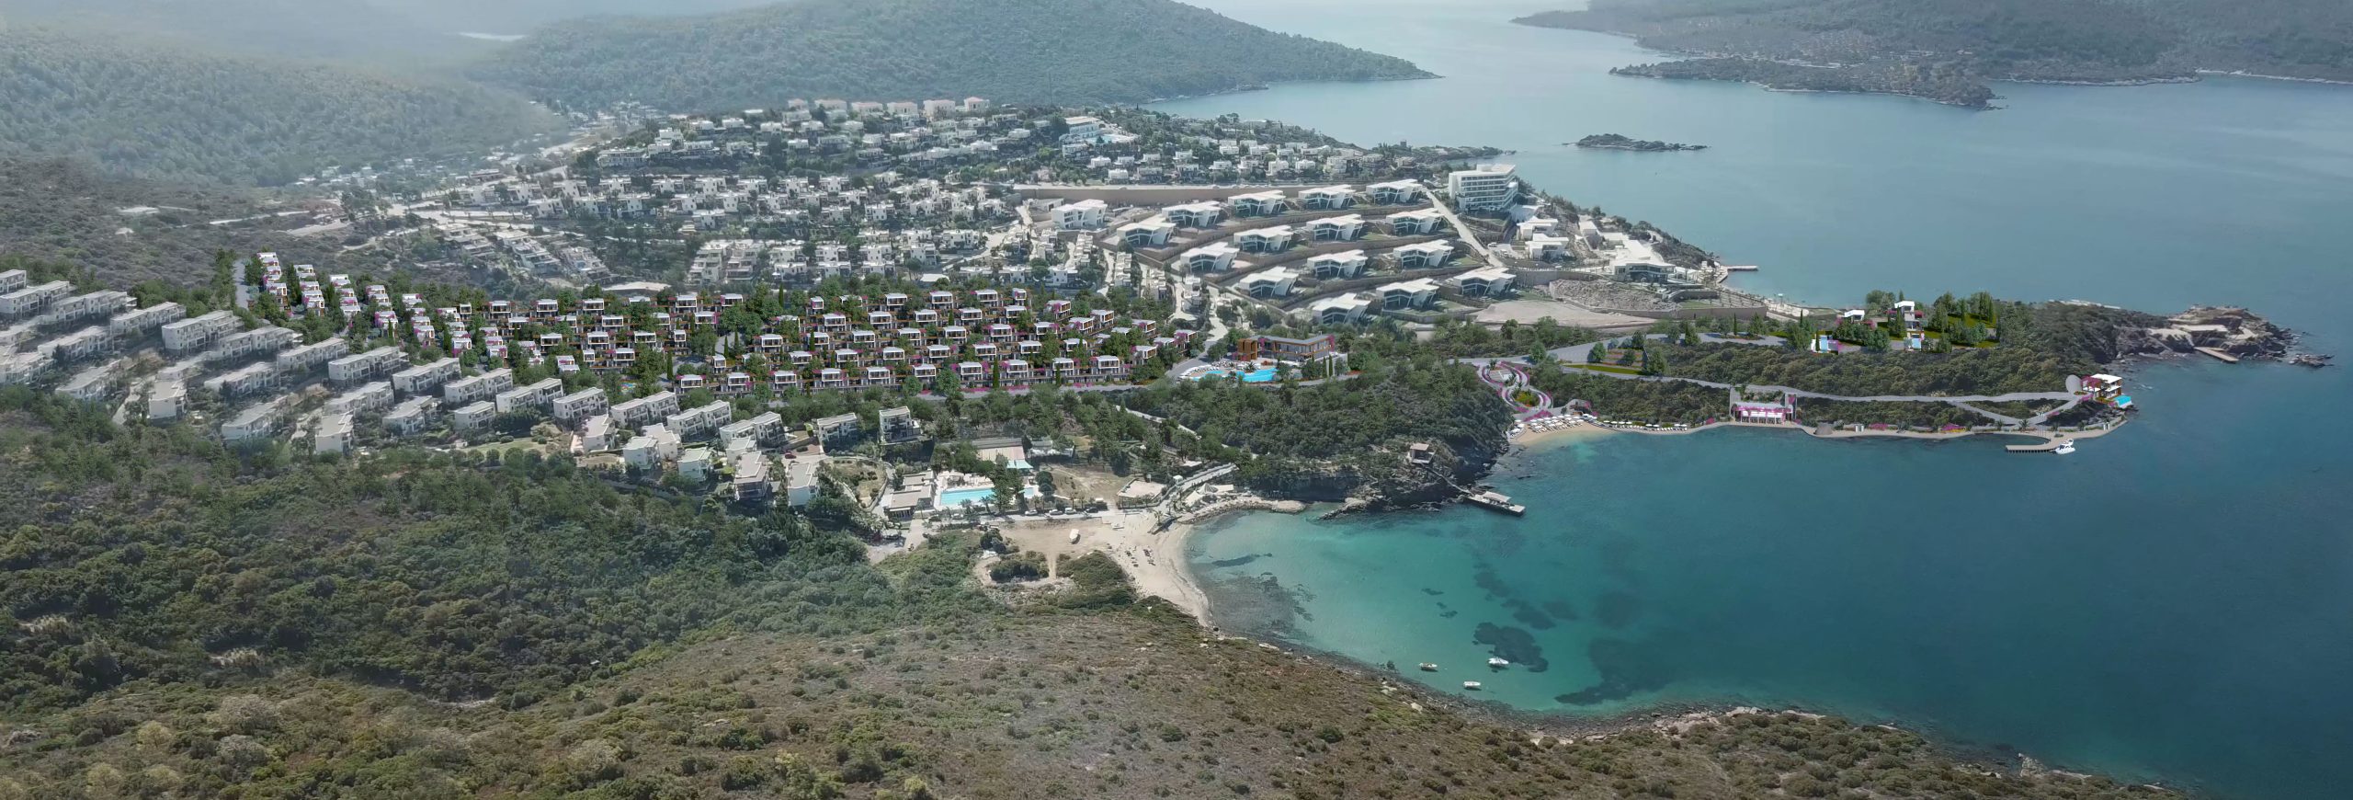
Helis House Residence is a flexible-use housing project laid out on a sloping site in Güvercinlik, Bodrum. The slope falls towards the west; the semi-detached villa units are placed at the limit of the setback distances so that they form streets running parallel to the contours of the site. The houses are entered from the street behind them, while the frontages onto the lower street are gardens allotted to each house. In this way the upper floors, outlined in white frames, look out over the houses in front of them at every section and take in the view of Güvercinlik bay.
The buildings are for the most part semi-detached. Each white frame seen in the silhouette from across the bay is in fact a pair of units. The houses therefore read as far less dense than their use of the full setback distances would suggest. The interiors of these white frames are clad in timber.
Where the site meets the bay, the layout is completed by a beach, timber decks and jetties, and day-use facilities. The shoreline sits at a lower level, so the slopes running down to the sea have been terraced.
The social facilities are designed to serve the units that will also be operated as a boutique hotel. The outdoor pool and the café beside it are separated from the residential site by a planned road.