Fuat Taşkıranoğlu, Beylem Taşkıranoğlu, Miguel Zapatero, Murat Nizam, Oğuzhan Solmaz
A residential building designed for Helis Yapı in Kadıköy, immediately beside Feneryolu railway station. It emerged from the urban renewal of an existing plot, as part of the wider renewal of the district's building stock.
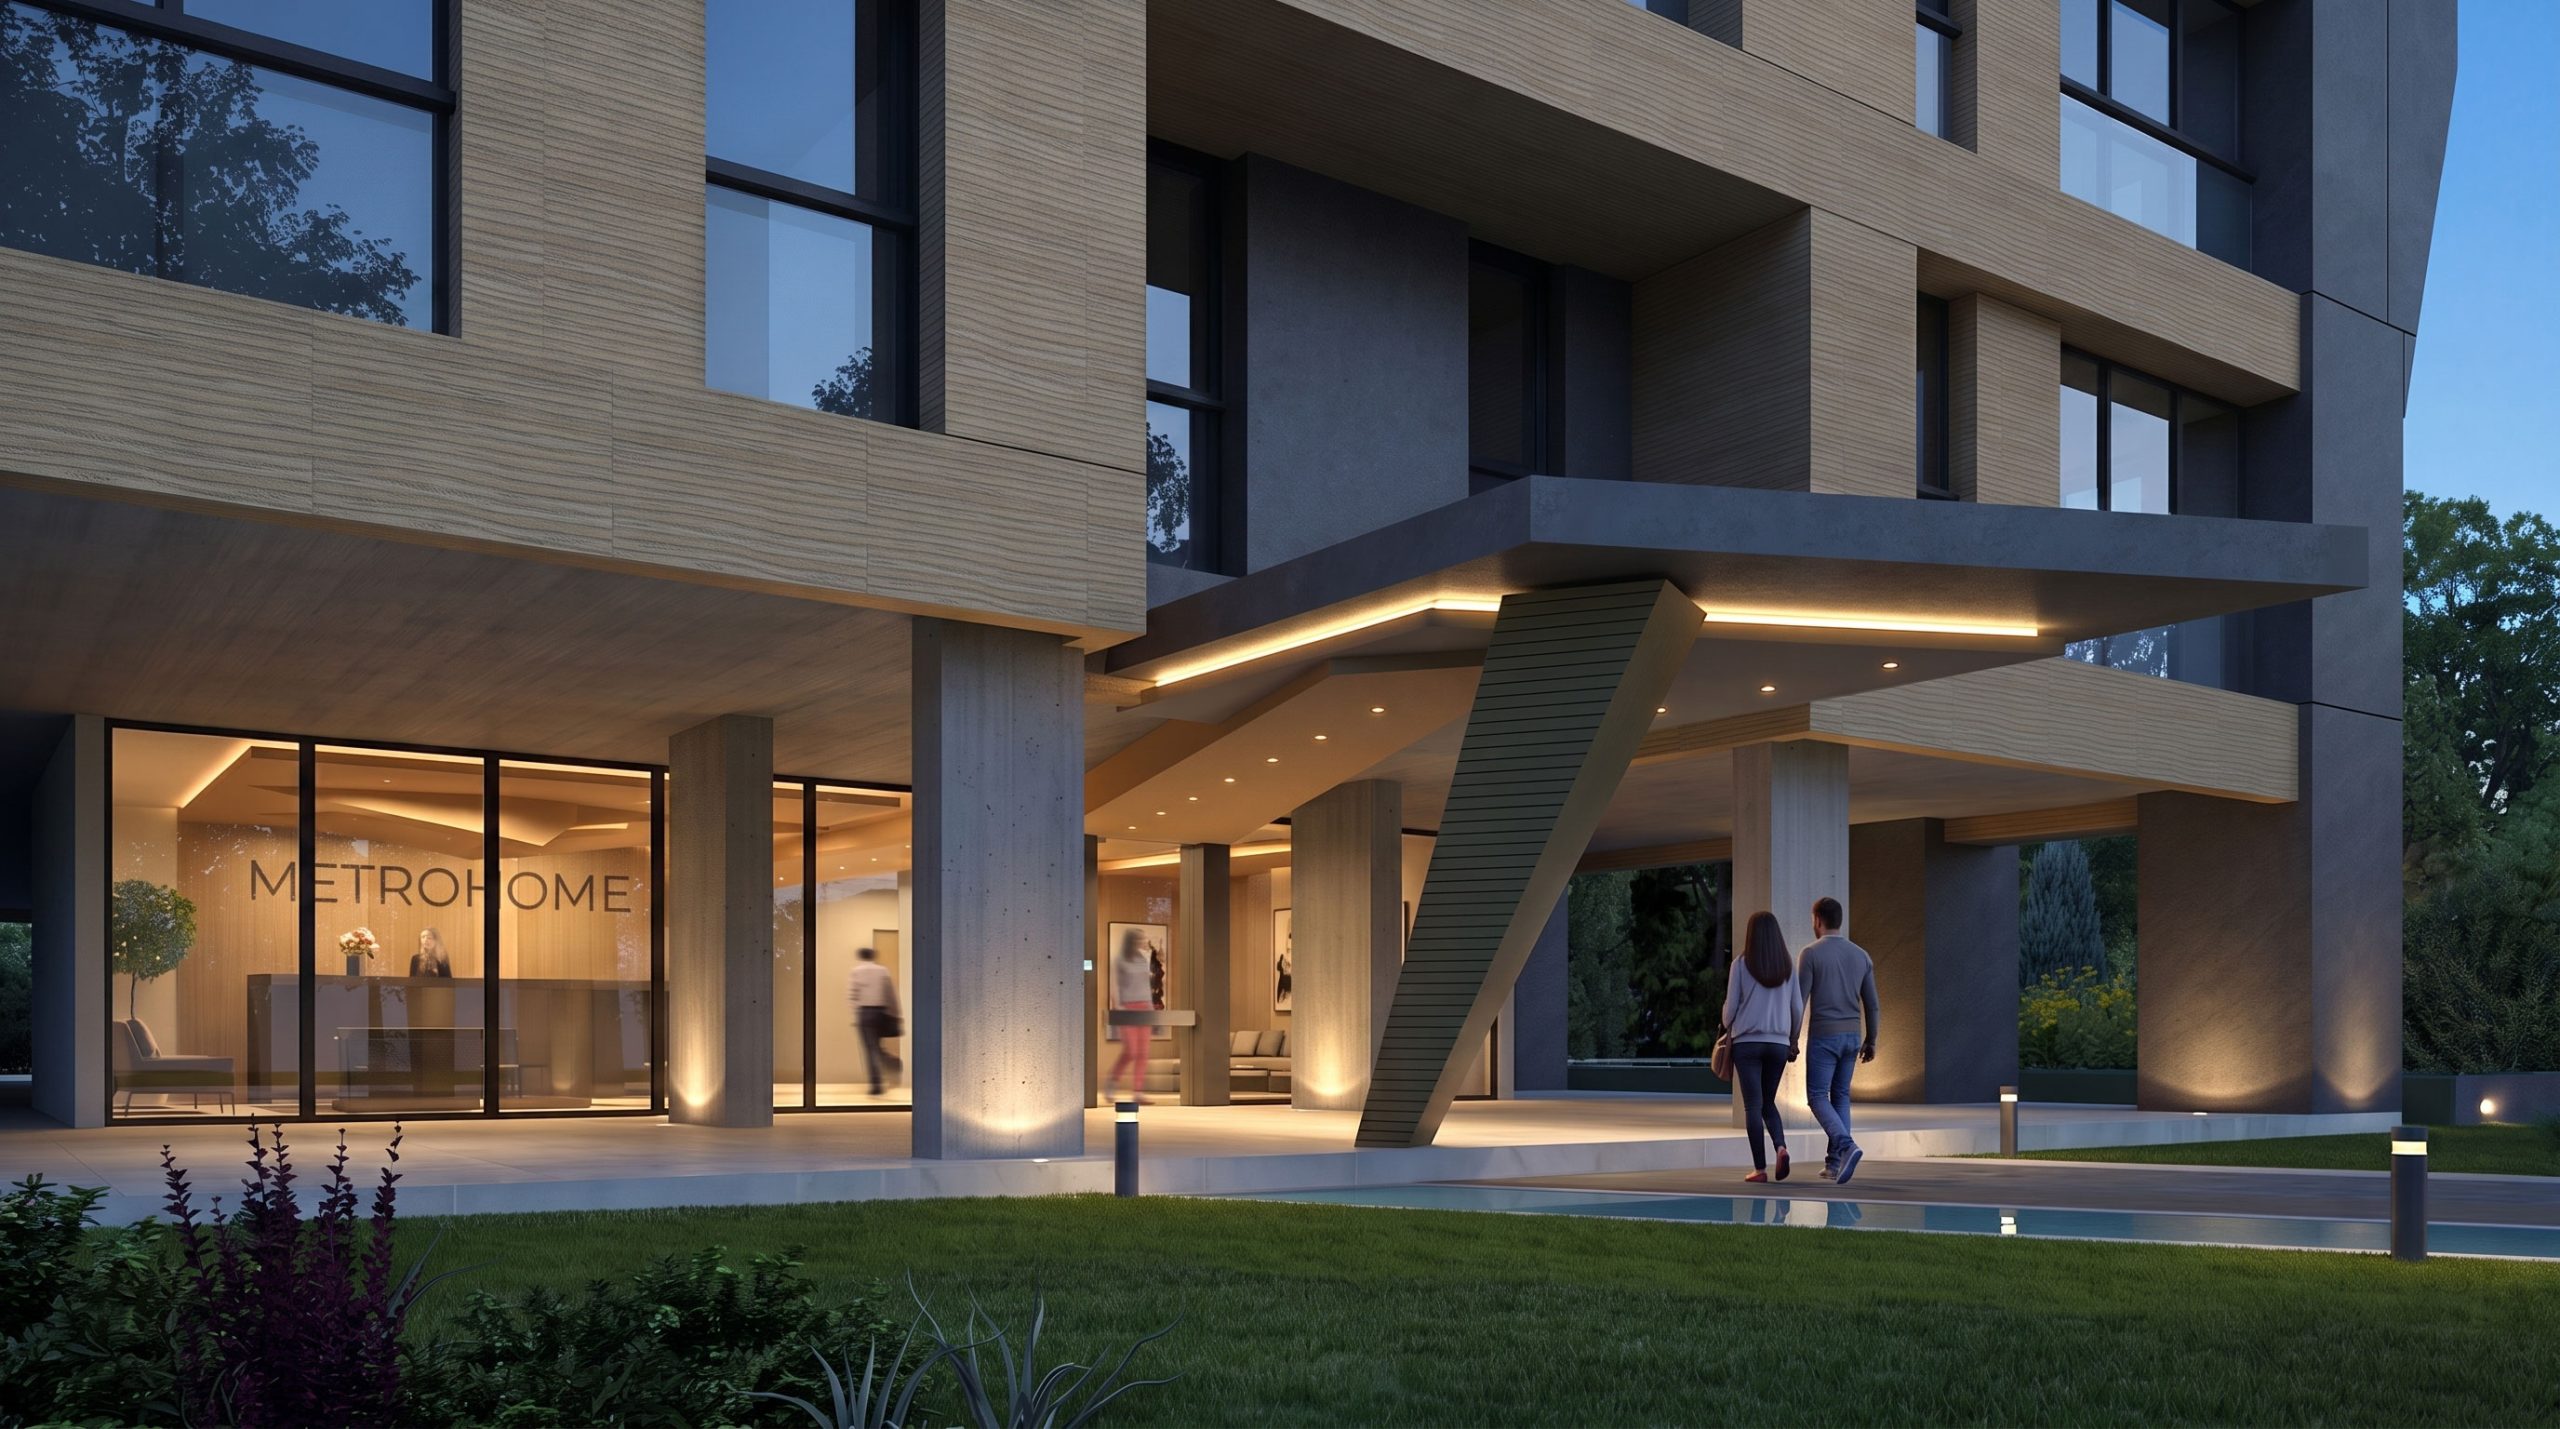
The starting point of the project was to break away from the apartment-block identity of its surroundings and establish a building at the scale of a residence. The twelve-storey building holds 48 flats. The ground floor is given over entirely to the lobby; no commercial unit or flat is placed there. That choice turns the entrance from an ordinary apartment hall into a reception space that defines the building's identity. The upper floors hold two- and three-bedroom flats.
Façades in smoke-grey composite cladding set the building apart from the uniform apartment fabric around it; on its street it reads with an identity of its own.
Location is what governs the plan decisions. The northern face of the plot is open, and the flats turn towards Göztepe Özgürlük Park — a view preserved within a dense fabric. Bağdat Caddesi is within walking distance; the building stands where the railway, the park and the avenue meet.