Fuat Taşkıranoğlu, Beylem Taşkıranoğlu, Miguel Zapatero
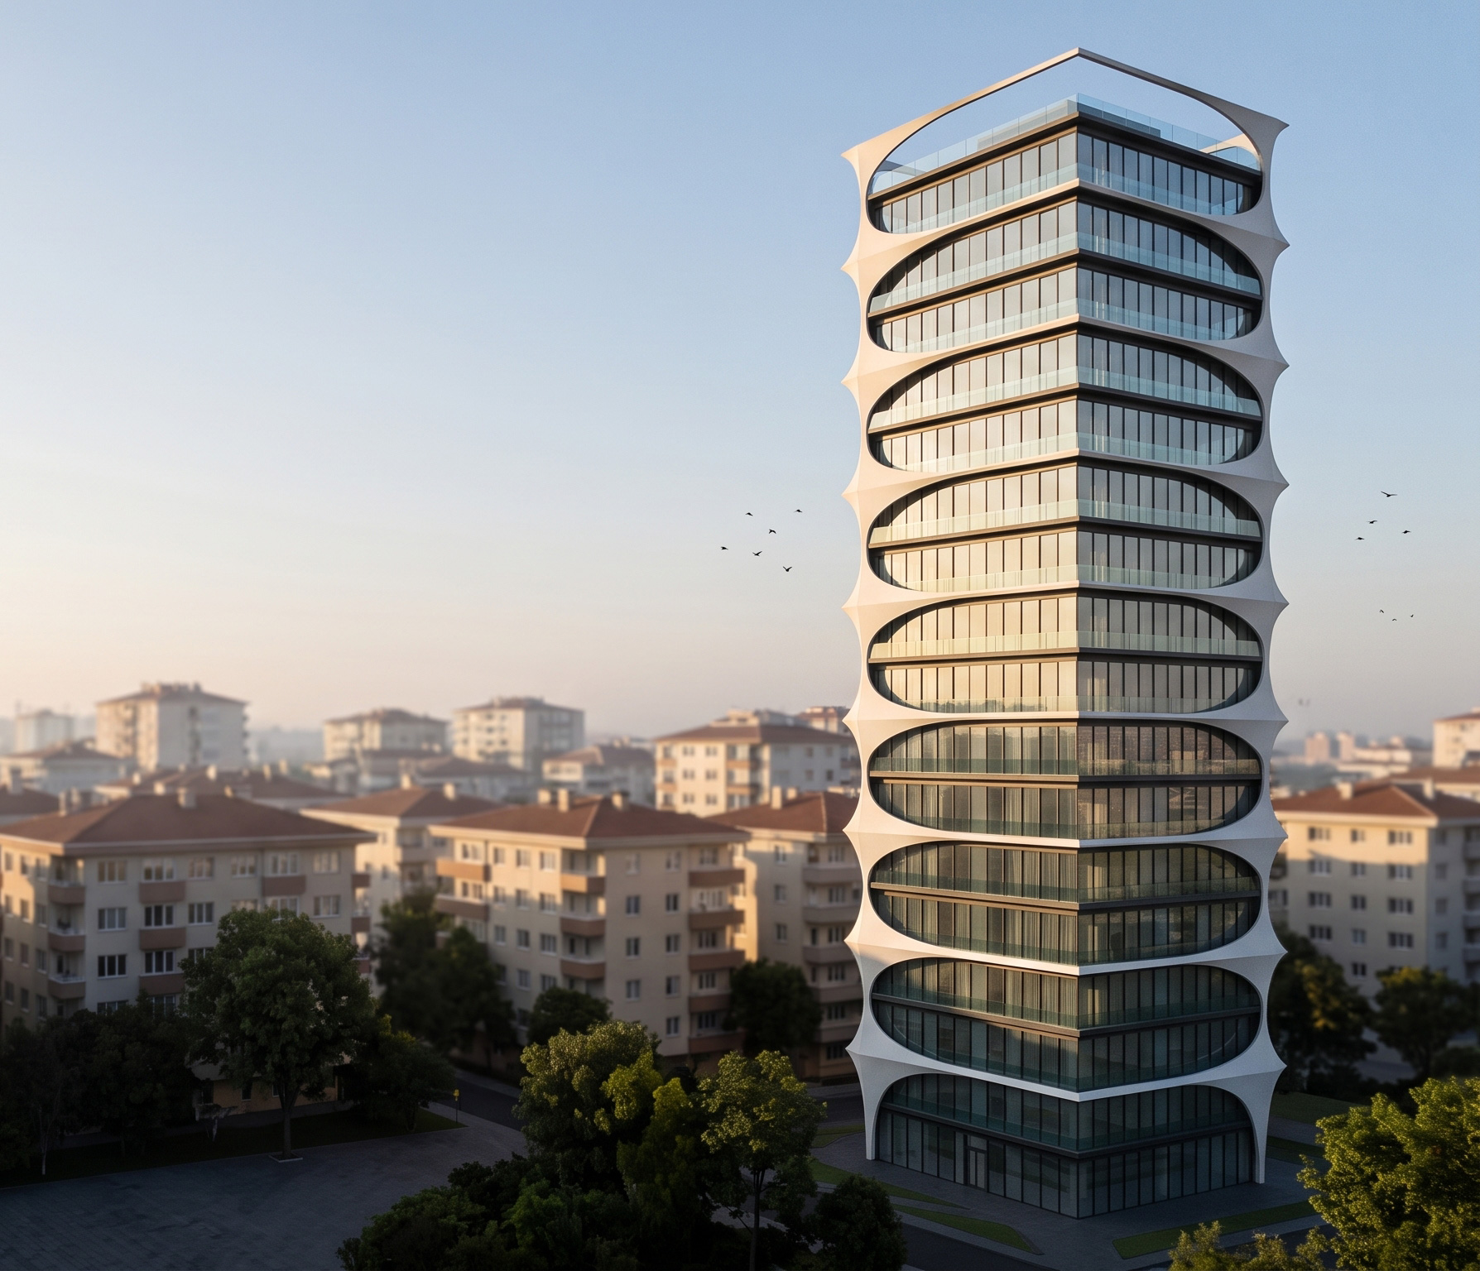
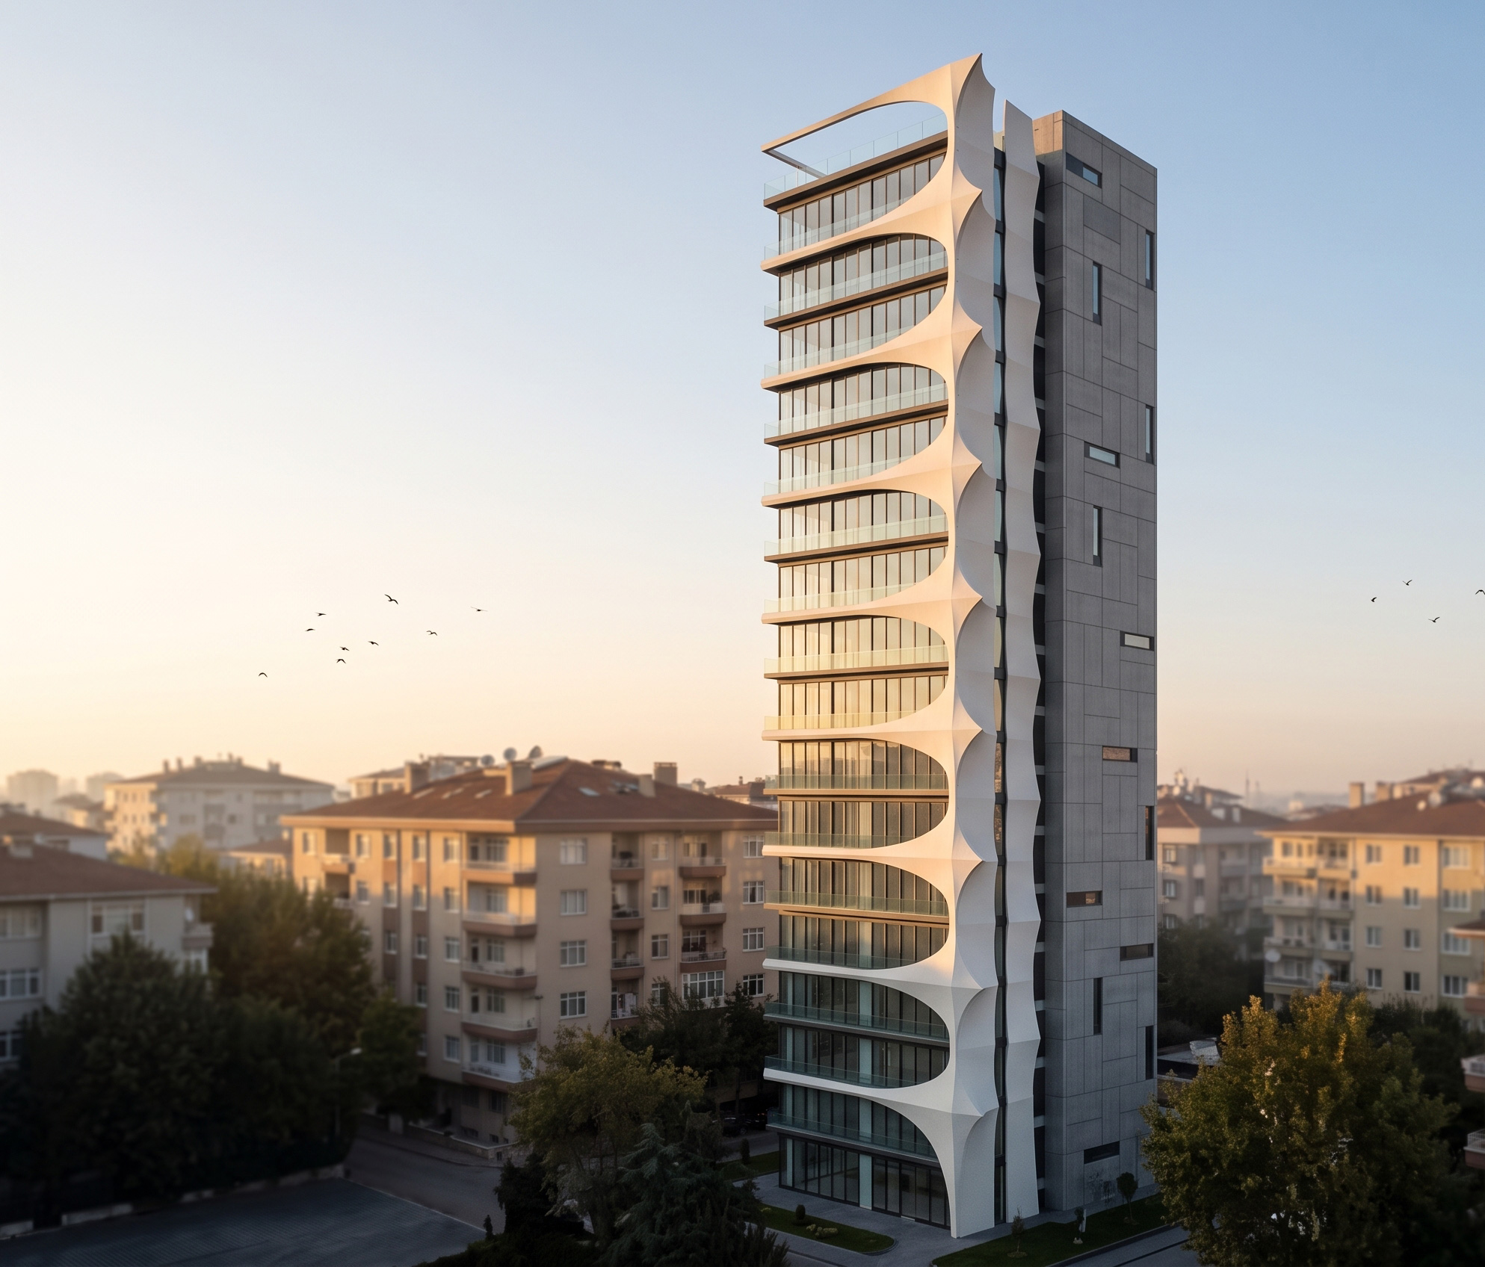
Helis Maltepe Apartment stands on a site with a sea view in the Maltepe district. The building rises 17 storeys. The apartments are arranged to face the view. Shops occupy the ground floor, while the upper floors hold 2+1 and 3+1 apartments. The effects worked into the precast façade are intended to make the building stand out and register from the road.
The residential building sits on the Maltepe ridge, commanding a sea view. To turn the upper floors towards the panorama that opens up with height, the core was pulled to the rear of the building, so that the residential units on each floor command the view without interruption. The character of the façade follows the same idea: the view side is entirely transparent, while the core at the back is designed as an exposed concrete shell that reinforces the contrast.
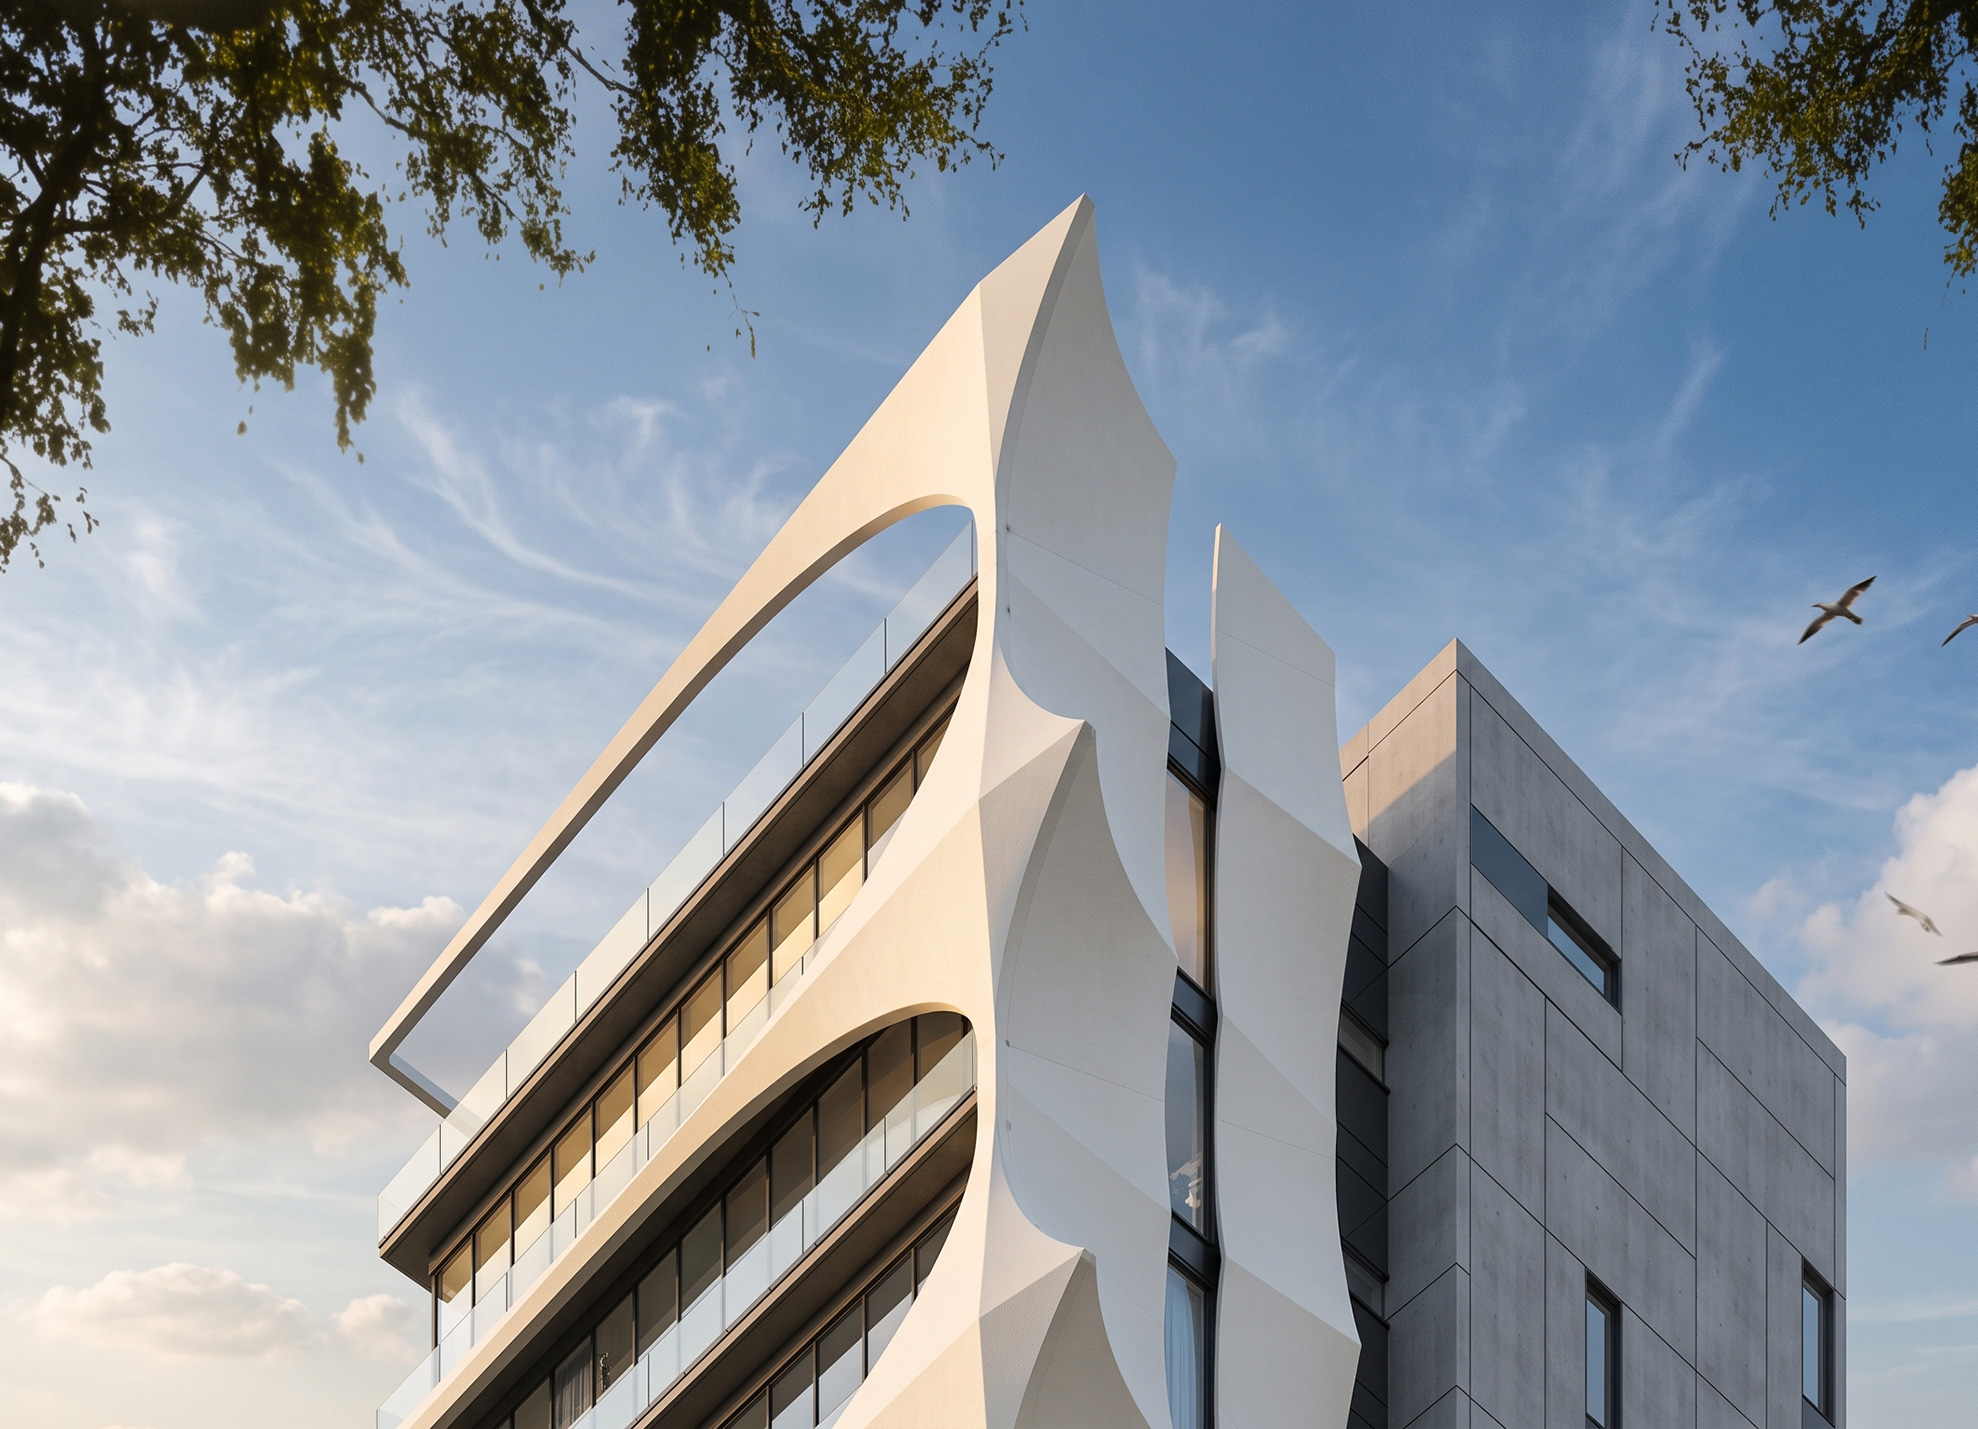
On the 17-storey building, the repeating horizontal lines are made of custom-designed GFRC (precast concrete), pigmented white throughout rather than painted. This shell tapers towards the corner of the building; on the residential floors it forms no parapet, and where it reaches the exposed concrete shell at the rear it thickens abruptly and finds its own particular form — a cruciform geometry whose points also sharpen along the opposite axis at its centre of gravity. Together with the shadow the building takes through the day, this movement in the third dimension presents a different façade composition at every hour.