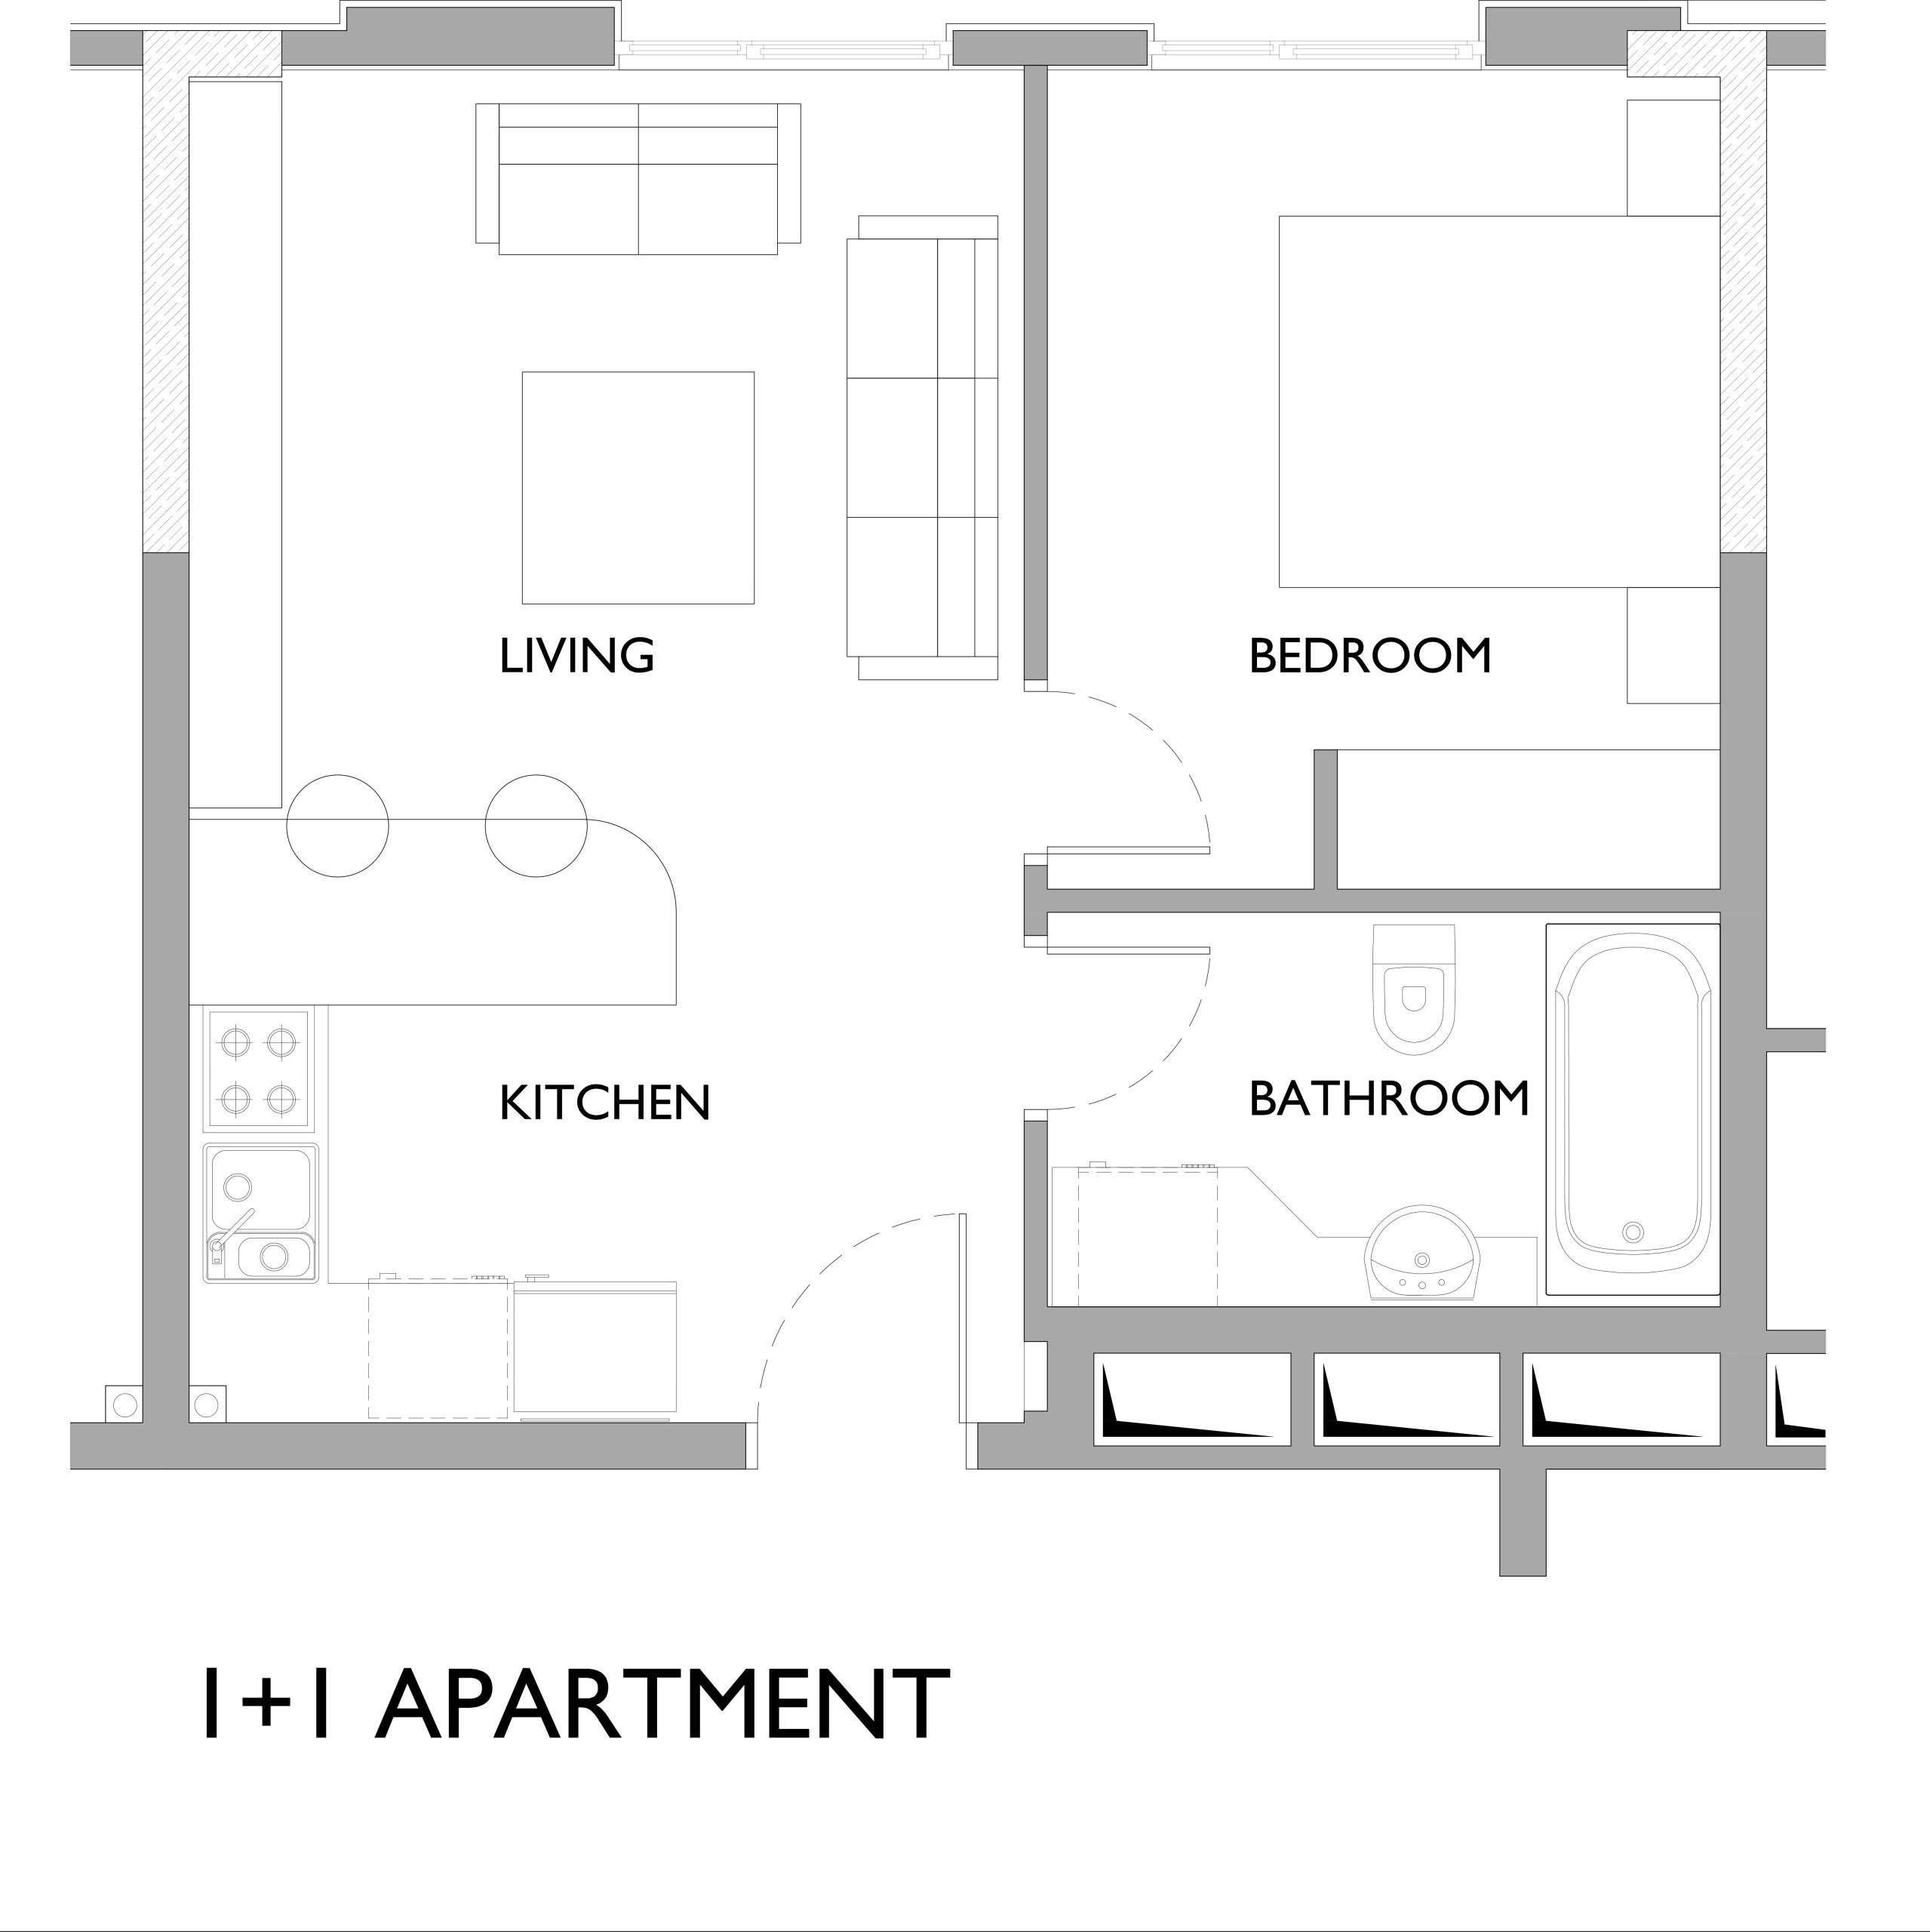
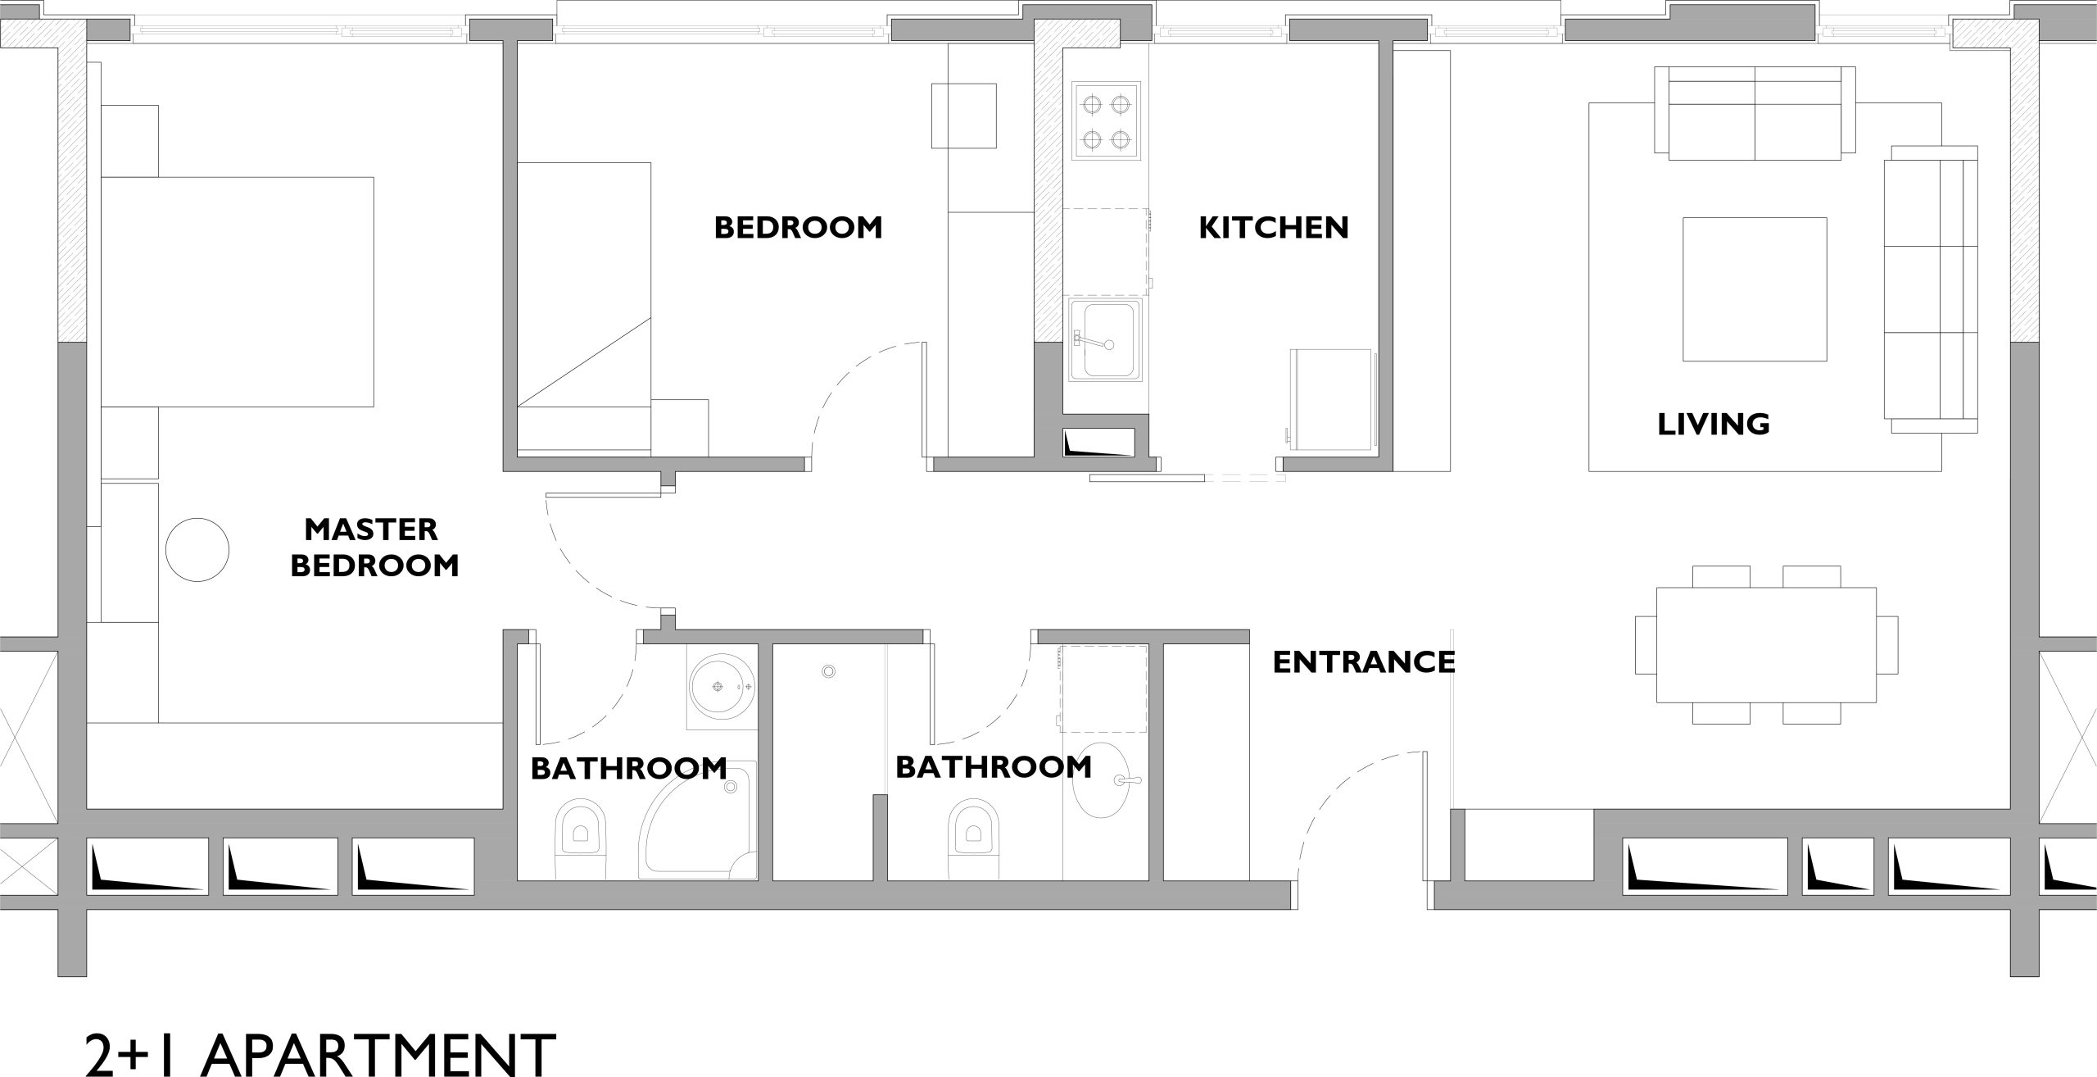
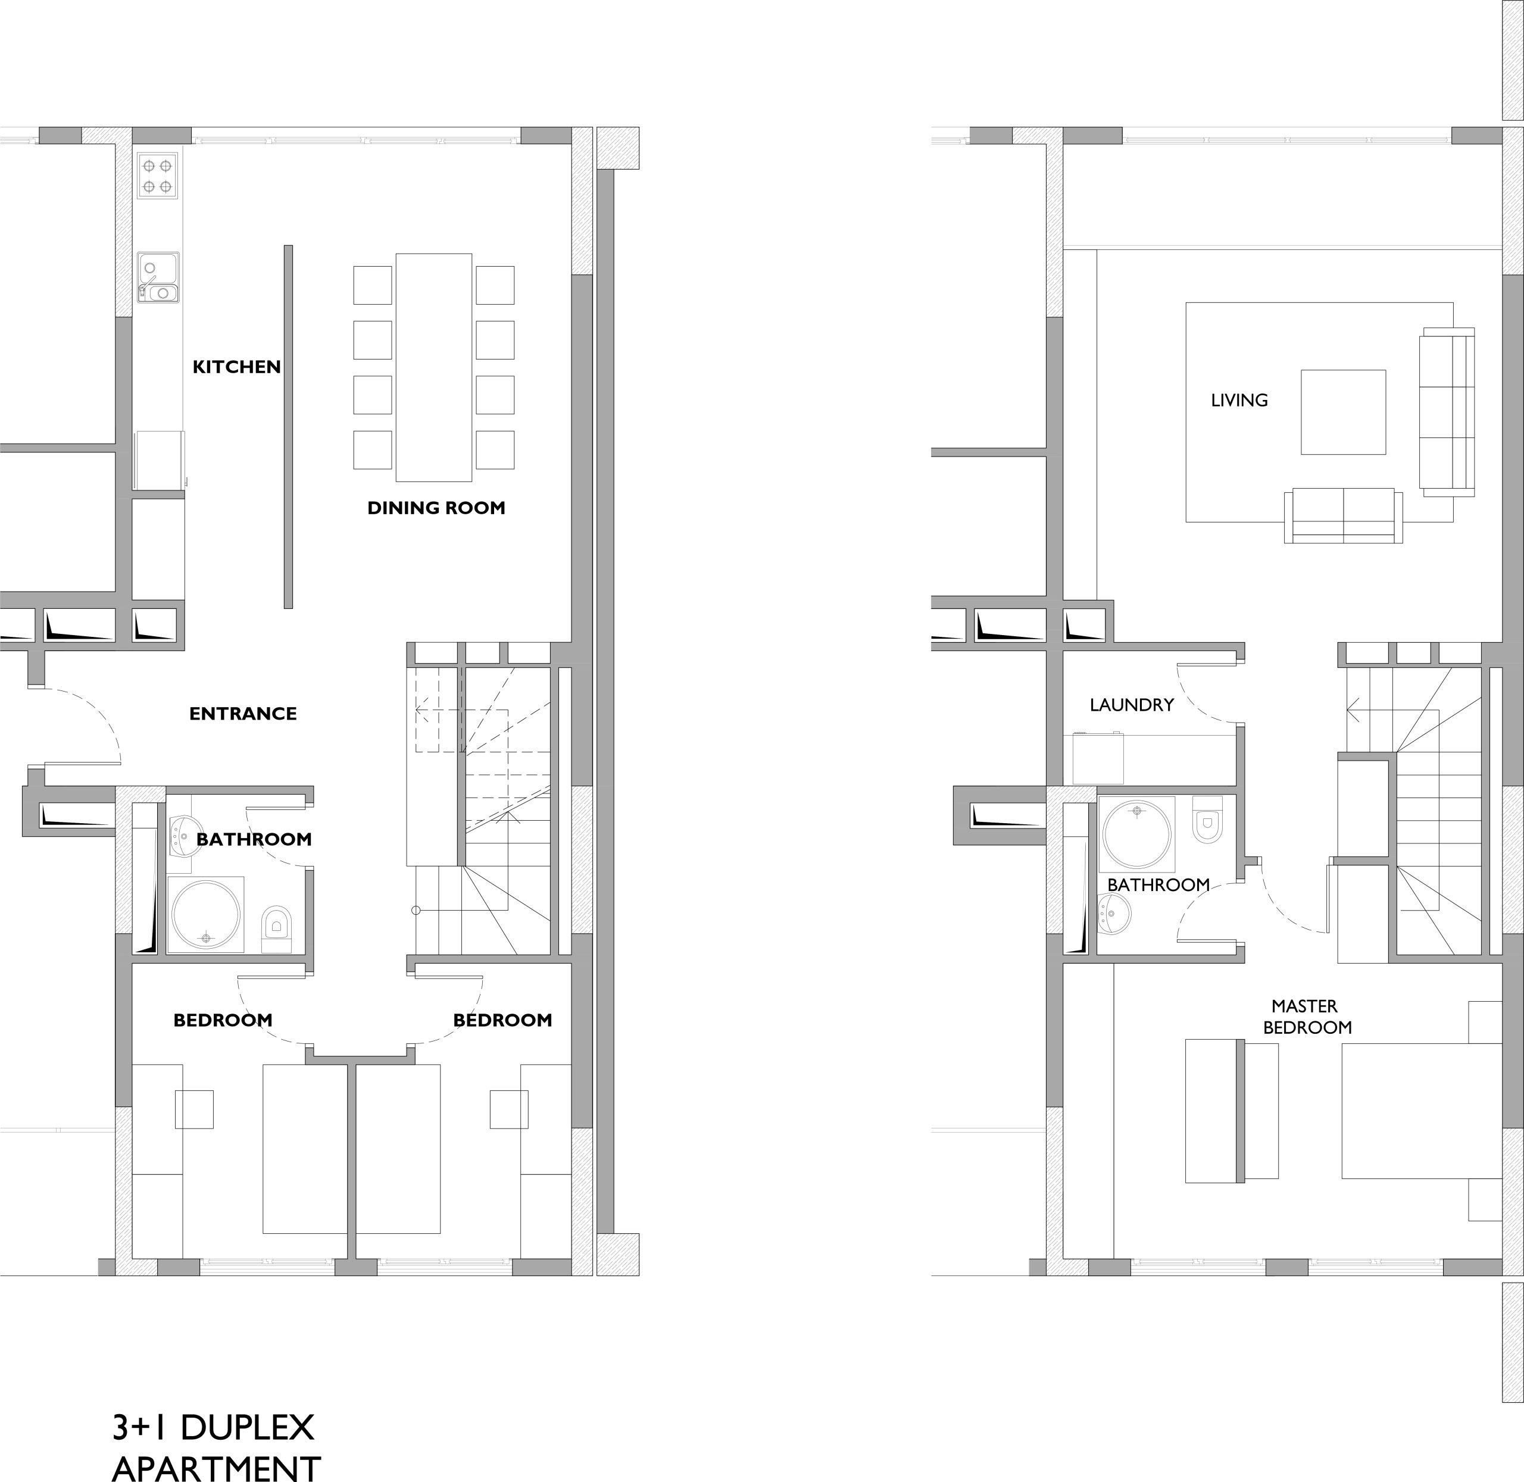
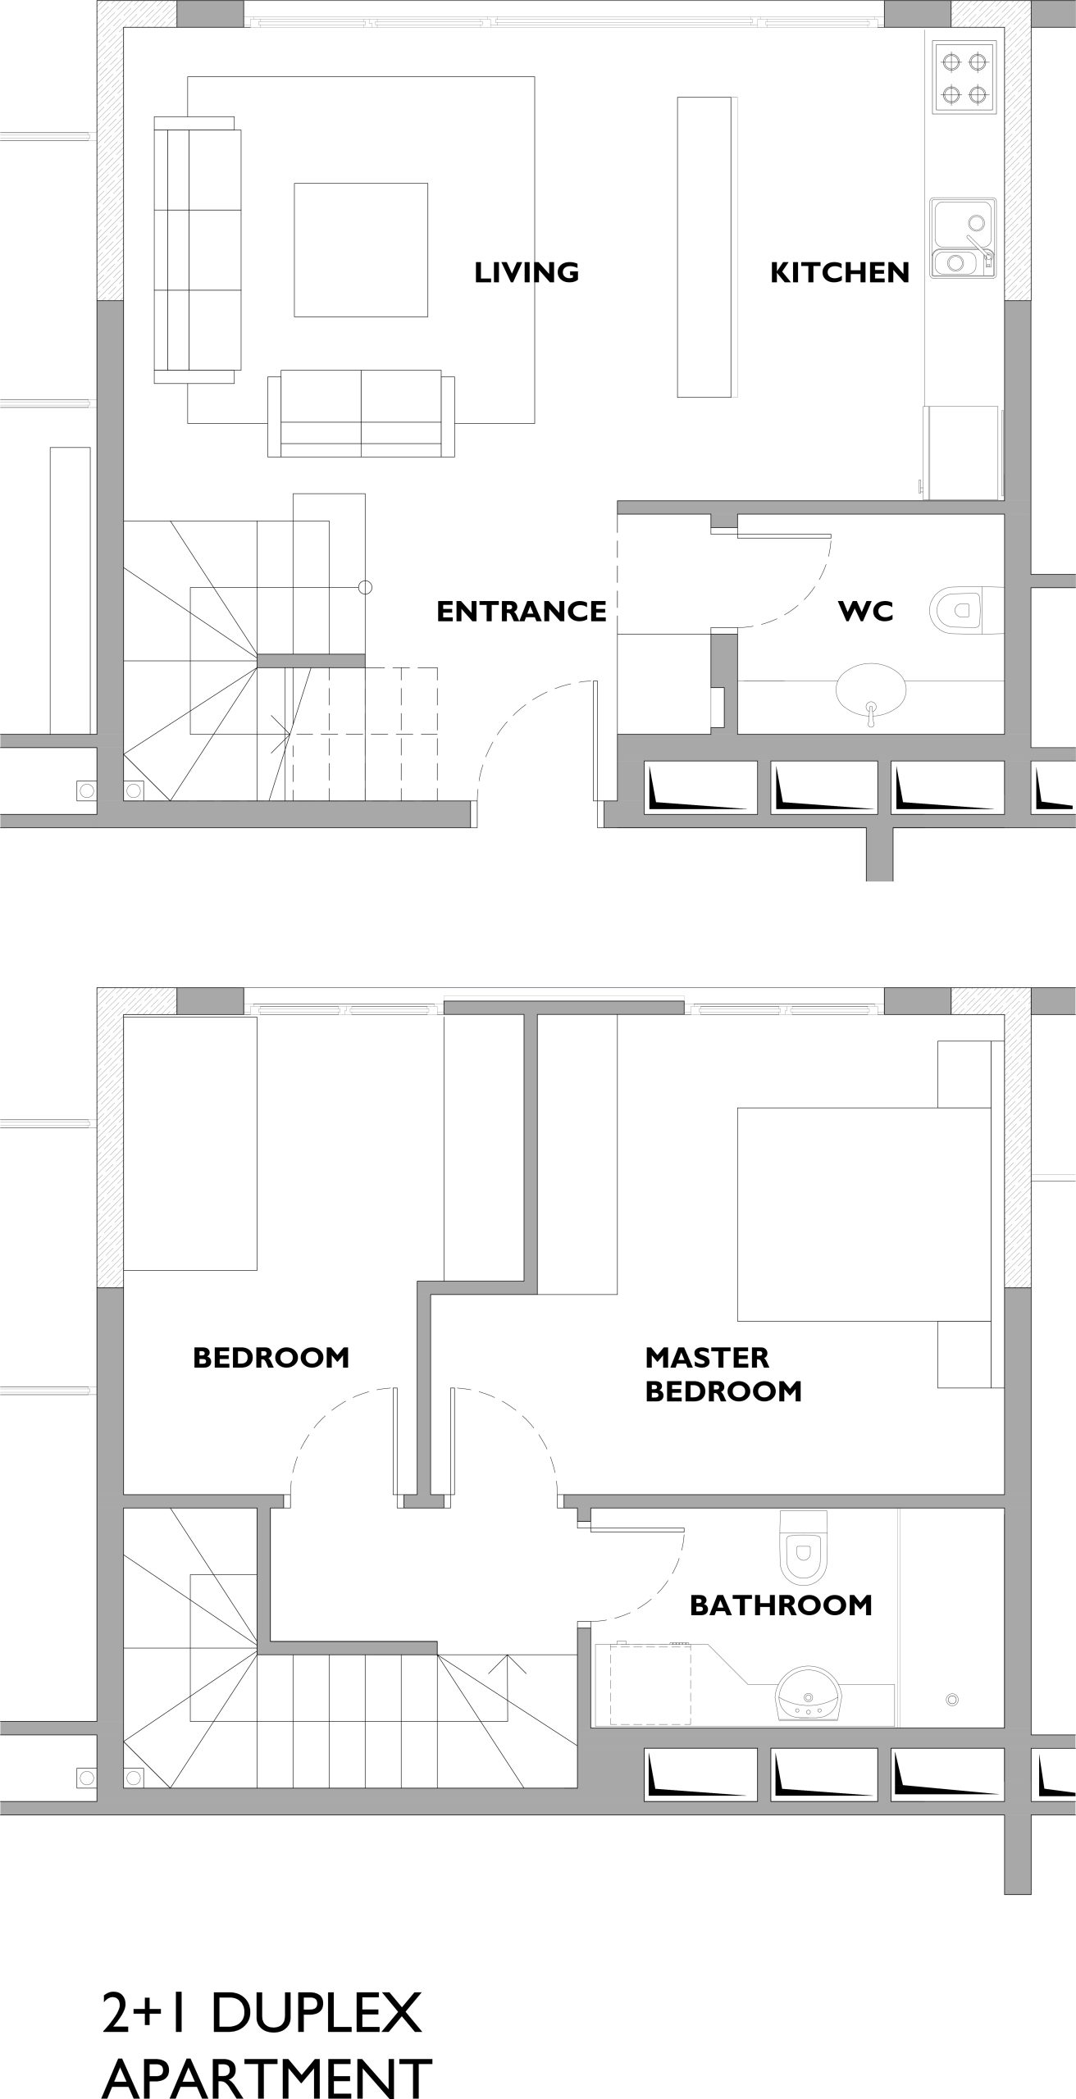
With the opening of Sabiha Gökçen Airport, growing demand for housing, retail, office and hotel space — together with the availability of suitable land — made Kurtköy one of Istanbul's fastest-developing districts. This rapid growth also brought a proliferation of routine, standard buildings to the area. Miracle Residence sits at the entrance to this district, along the highway approach. The site is 50 m wide and 300 m long, running along a northwest-southeast axis, with its southern end roughly 10 m lower than its northern end. The building's long façade faces the TEM highway to the east. Pedestrian and vehicle access to the site is provided from the road to the north.
The project consists of two 100 m long residential blocks set close to the site's western boundary, with a social facility block positioned between them. Because the building line runs along one edge of the site, vehicle circulation and landscaping are kept completely separate, making it practical to lay out the long garden on the eastern side with varied ground-level uses such as sports areas and a swimming pool with sunbathing terraces. A continuous canopy at the second-floor slab level separates the ground-floor façades from those above. At the site-plan scale, the blocks — each divided into four sections by expansion joints — are also separated from one another by the social facility block between them.
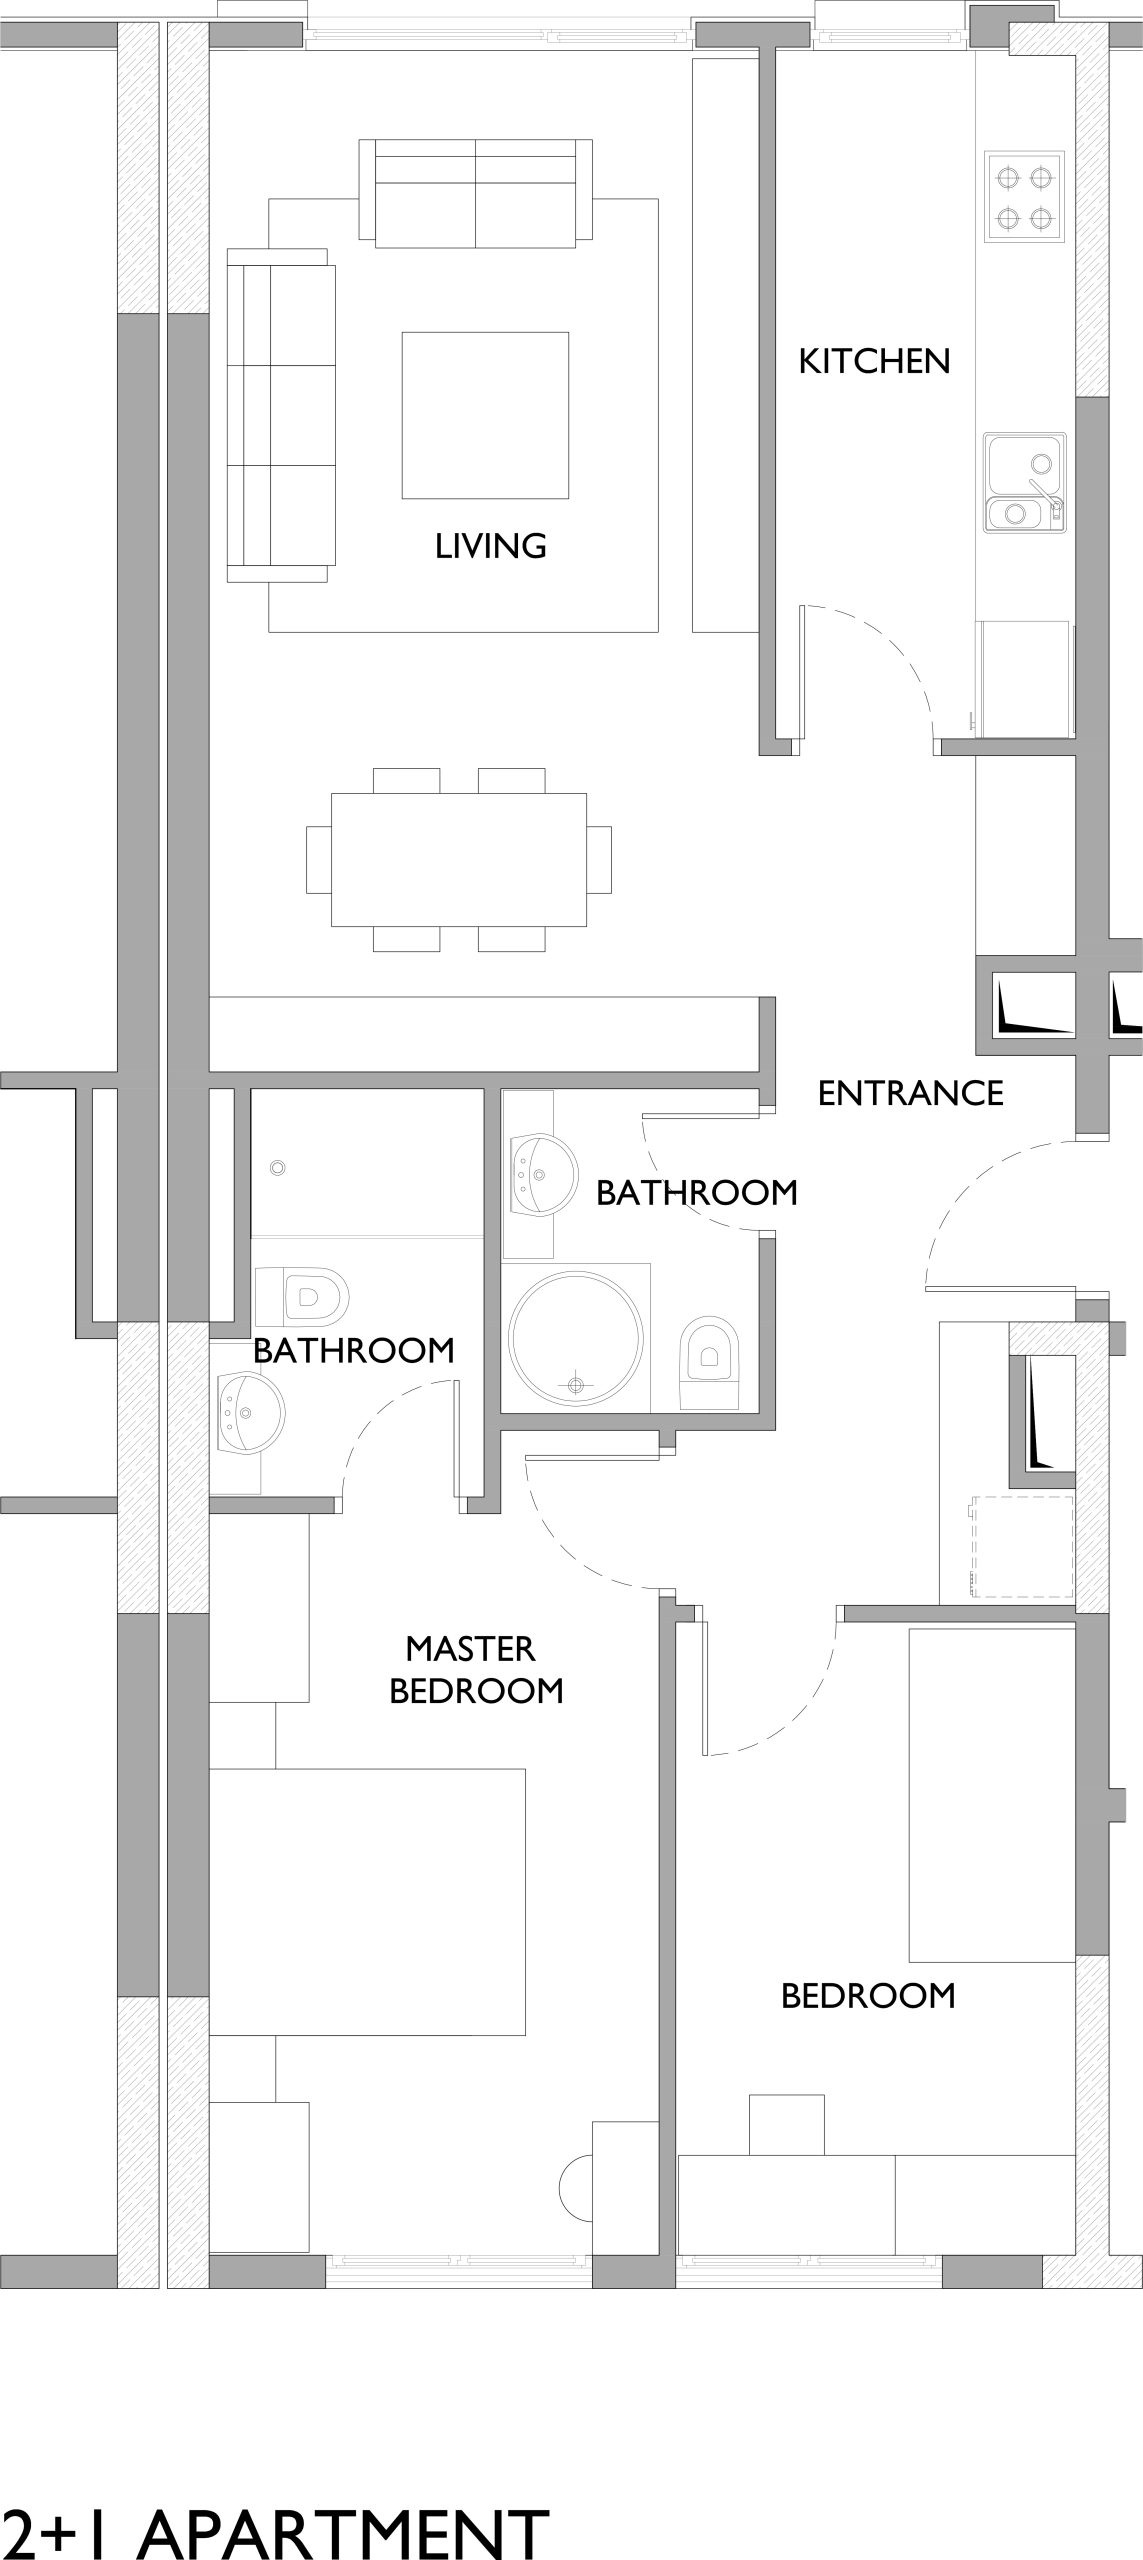
This allows the blocks to sit at different levels. Scissor stairs on each floor keep the shared circulation area to a minimum. Depending on the floor, this landing serves five apartments, three apartments, or a floor garden.
Binaların cephesinde prekast fibrobeton, kompakt laminat, alüminyum korkuluklar ve füme renkli pvc doğramalar kullanıldı. Her biri özgün prekast panellerin kullanılması ile parapet yükseklikleri, doluluk-boşluk oranları düşünülerek, iki standart ölçüde yorumlandı. Ayrıca her bir dairede plan düzleminde yerleşimleri düzenlenerek, kısıtlı bir pencere listesi ile tasarım yapıldı. Kat bahçeleri batı cephesine yerleştirildi. Her kat bahçesi iki kat yüksekliğindedir. Bu katlardaki ortak alanlar gün ışığından faydalanabiliyor. Saçak kotu üzerine çıkan çatı arası katları ile bina bitişlerinde uzun saçak hattı parçalara ayrıldı. Böylece zeminden sürekli bir saçakla koparılan, bitişinde de kendi silüetini oluşturan iki adet blok yüzeyi elde edildi. Bu cepheler düşeyde parapet yükseklikleri ile, yatayda oda duvarları ve pencere hatları ile oluşturulan bir gridin içinde parçalara ayrılmış daha sonra ahşap, doğrama ve prekast olarak sınıflandırılıp mimari diline dönüştürüldü.
Dolayısıyla, bölgedeki sıradan yapılardan ayrılmış, sürekli ve kullanışlı bir bahçe sağlayan, inşaat alanını küçük bir ortak alan endeksi ile oldukça ekonomik kullanan, prestijli bir yapıya ulaşıldı.