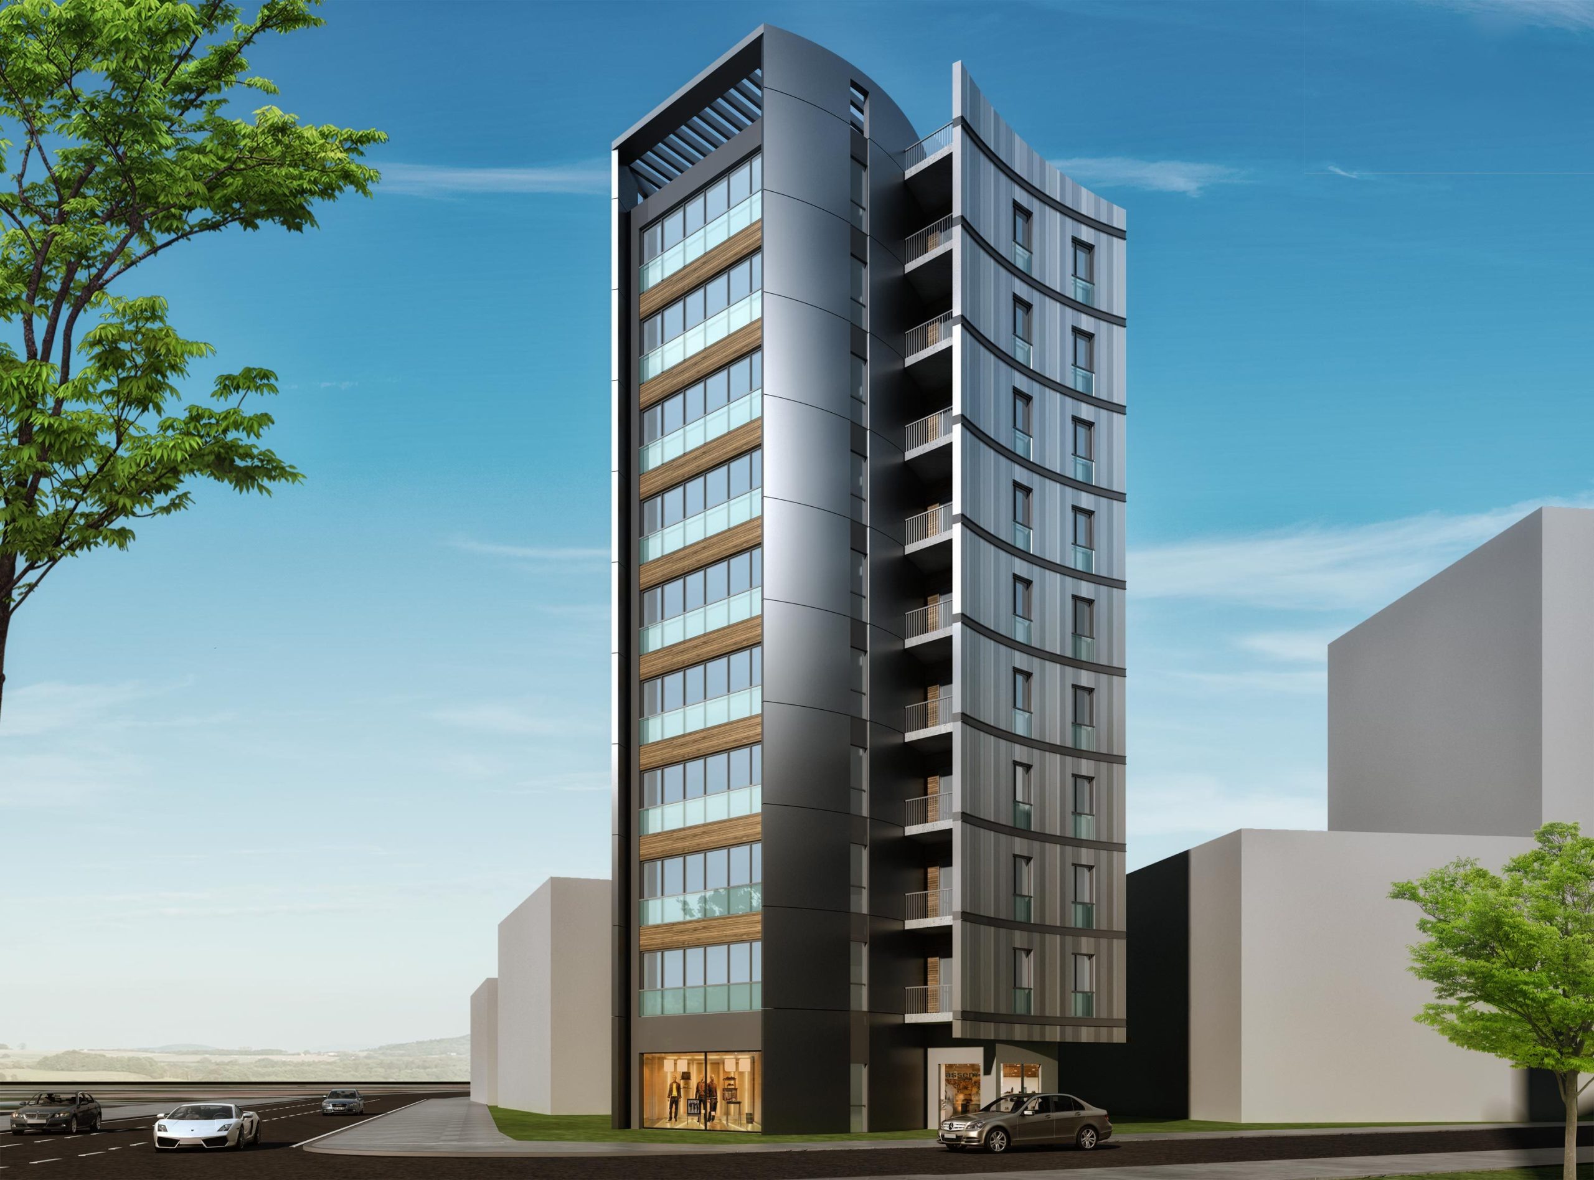
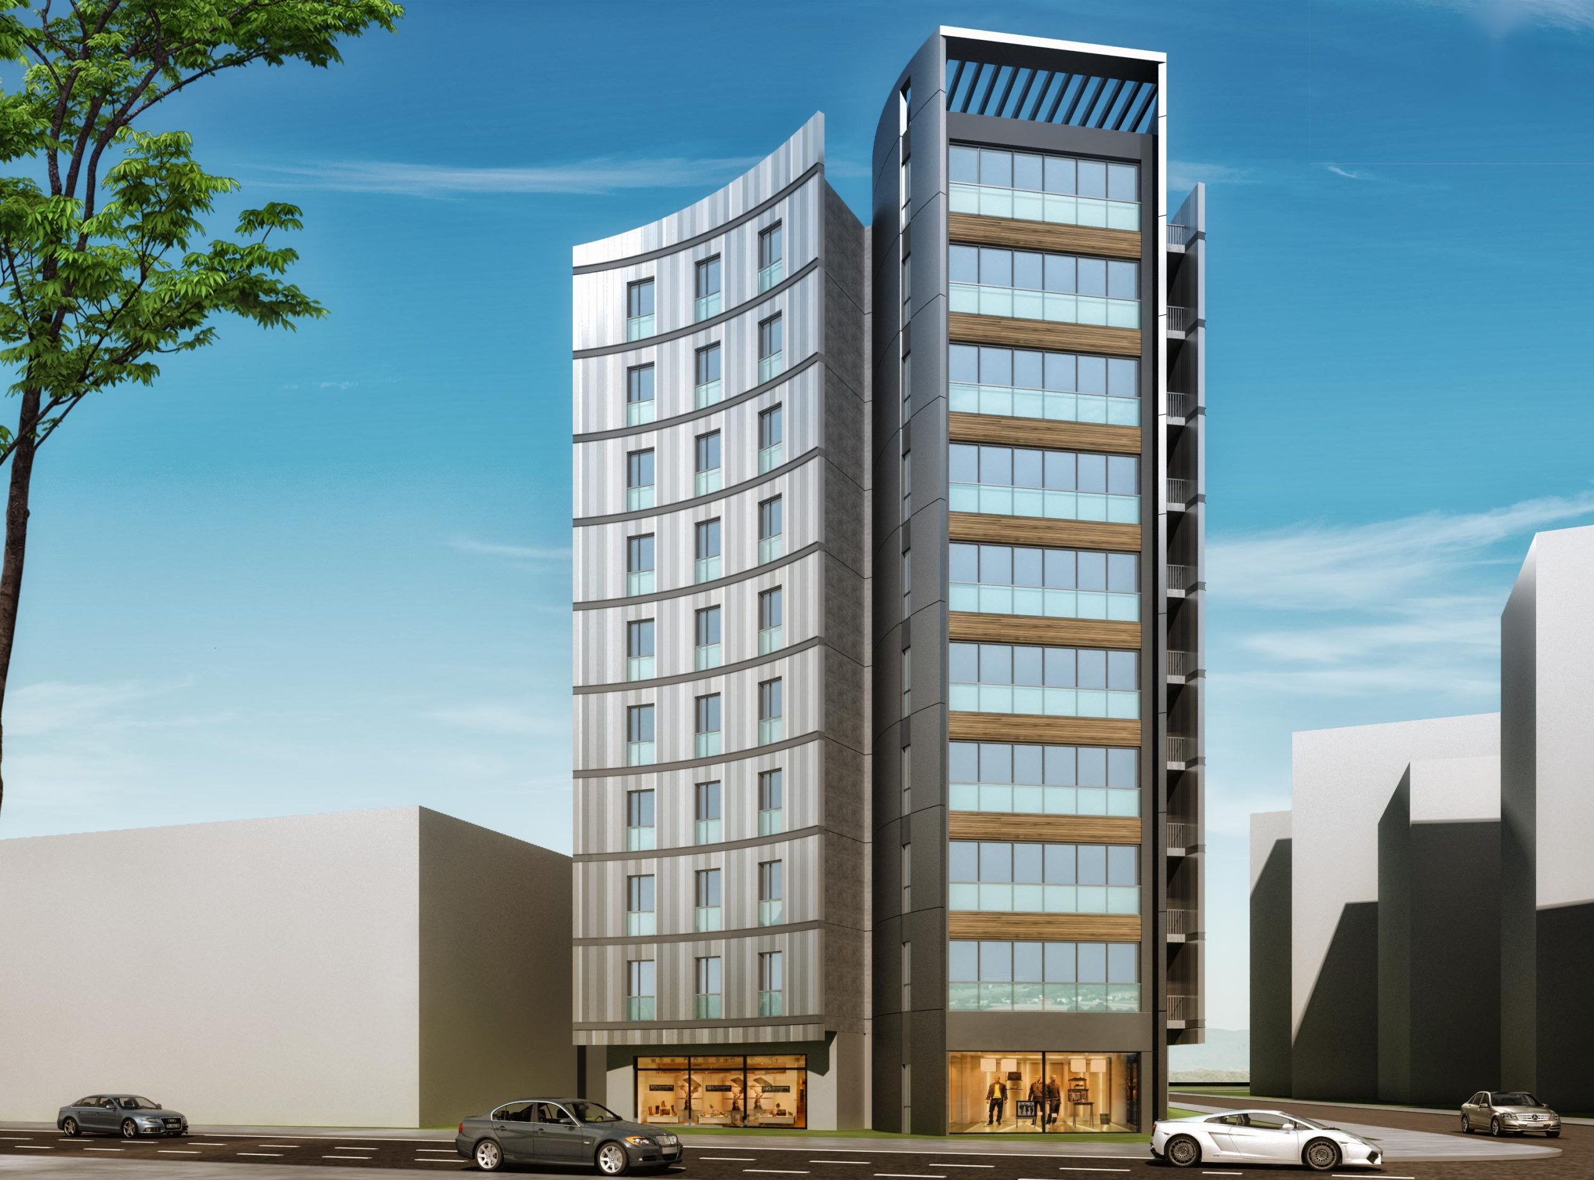
The façade is built from surfaces that curve in plan. These curves open slits along the length of the building; because the metal bands run uninterrupted in front of the slits, the surface continues not as a flat line but as a relief working in and out. Where the curve comes forward, the living room mass steps out — the movement in the plan is read directly on the façade.
The slits give the façade a shadow pattern that changes through the day; as the angle of the sun turns, the same surface appears at different depths and the building is not read as a single fixed silhouette. The side façade is resolved in glossy composite panel, reflecting light and its surroundings to balance the relief of the front façade. Retail units with shopfronts occupy the ground floor, opening the building's shell at street level.