Fuat Taşkıranoğlu, Beylem Taşkıranoğlu, İsmail Tosun, Miguel Zapatero, Dilara Yılmaz, Dilek Taramacı, Buse Kule, Seda Emirzeoğlu
A housing development in a rapidly growing part of Başakşehir. Its ground floors serve as shops along Olimpiyat Boulevard to the east, Kadir Topbaş Street to the north, and the street on the İSKİ side to the west. The complex is entered from the approach on its northern side. The corner blocks to the east and west open their long façades onto the broad garden, which holds a large water landscape at its centre.
Avrasya Başakşehir Cadde is a housing development on a plot owned by Emlak Konut GYO. Olimpiyat Boulevard, on which the project sits, is a rapidly developing corridor in Başakşehir lined with new, high-quality real estate schemes. On the boulevard side, where the main approach lies, the ground floors hold large shops fronted by service-road parking. The street to the north is quieter, so the entrance to the complex is placed there, near the rear corner, in a way that still lets the shops open onto the street. The landscape sits on two levels; the change in grade was taken up in the design of the ground and distributed across the garden as a whole.
The street on the western side is an axis that promises retail on both sides in the future. The site plan decision of setting the blocks back at the corners continues here as well. The gap along the neighbouring boundary absorbs the technical functions unwanted in the garden — the transformer, the heat pump group — while the open sports areas serving the residents are also placed here. At the corner, unlike the neighbouring developments laid out parallel to the street, the volume steps back: this both leaves valuable ground-level terraces for the shops and responds more sensitively to the scale of the city.
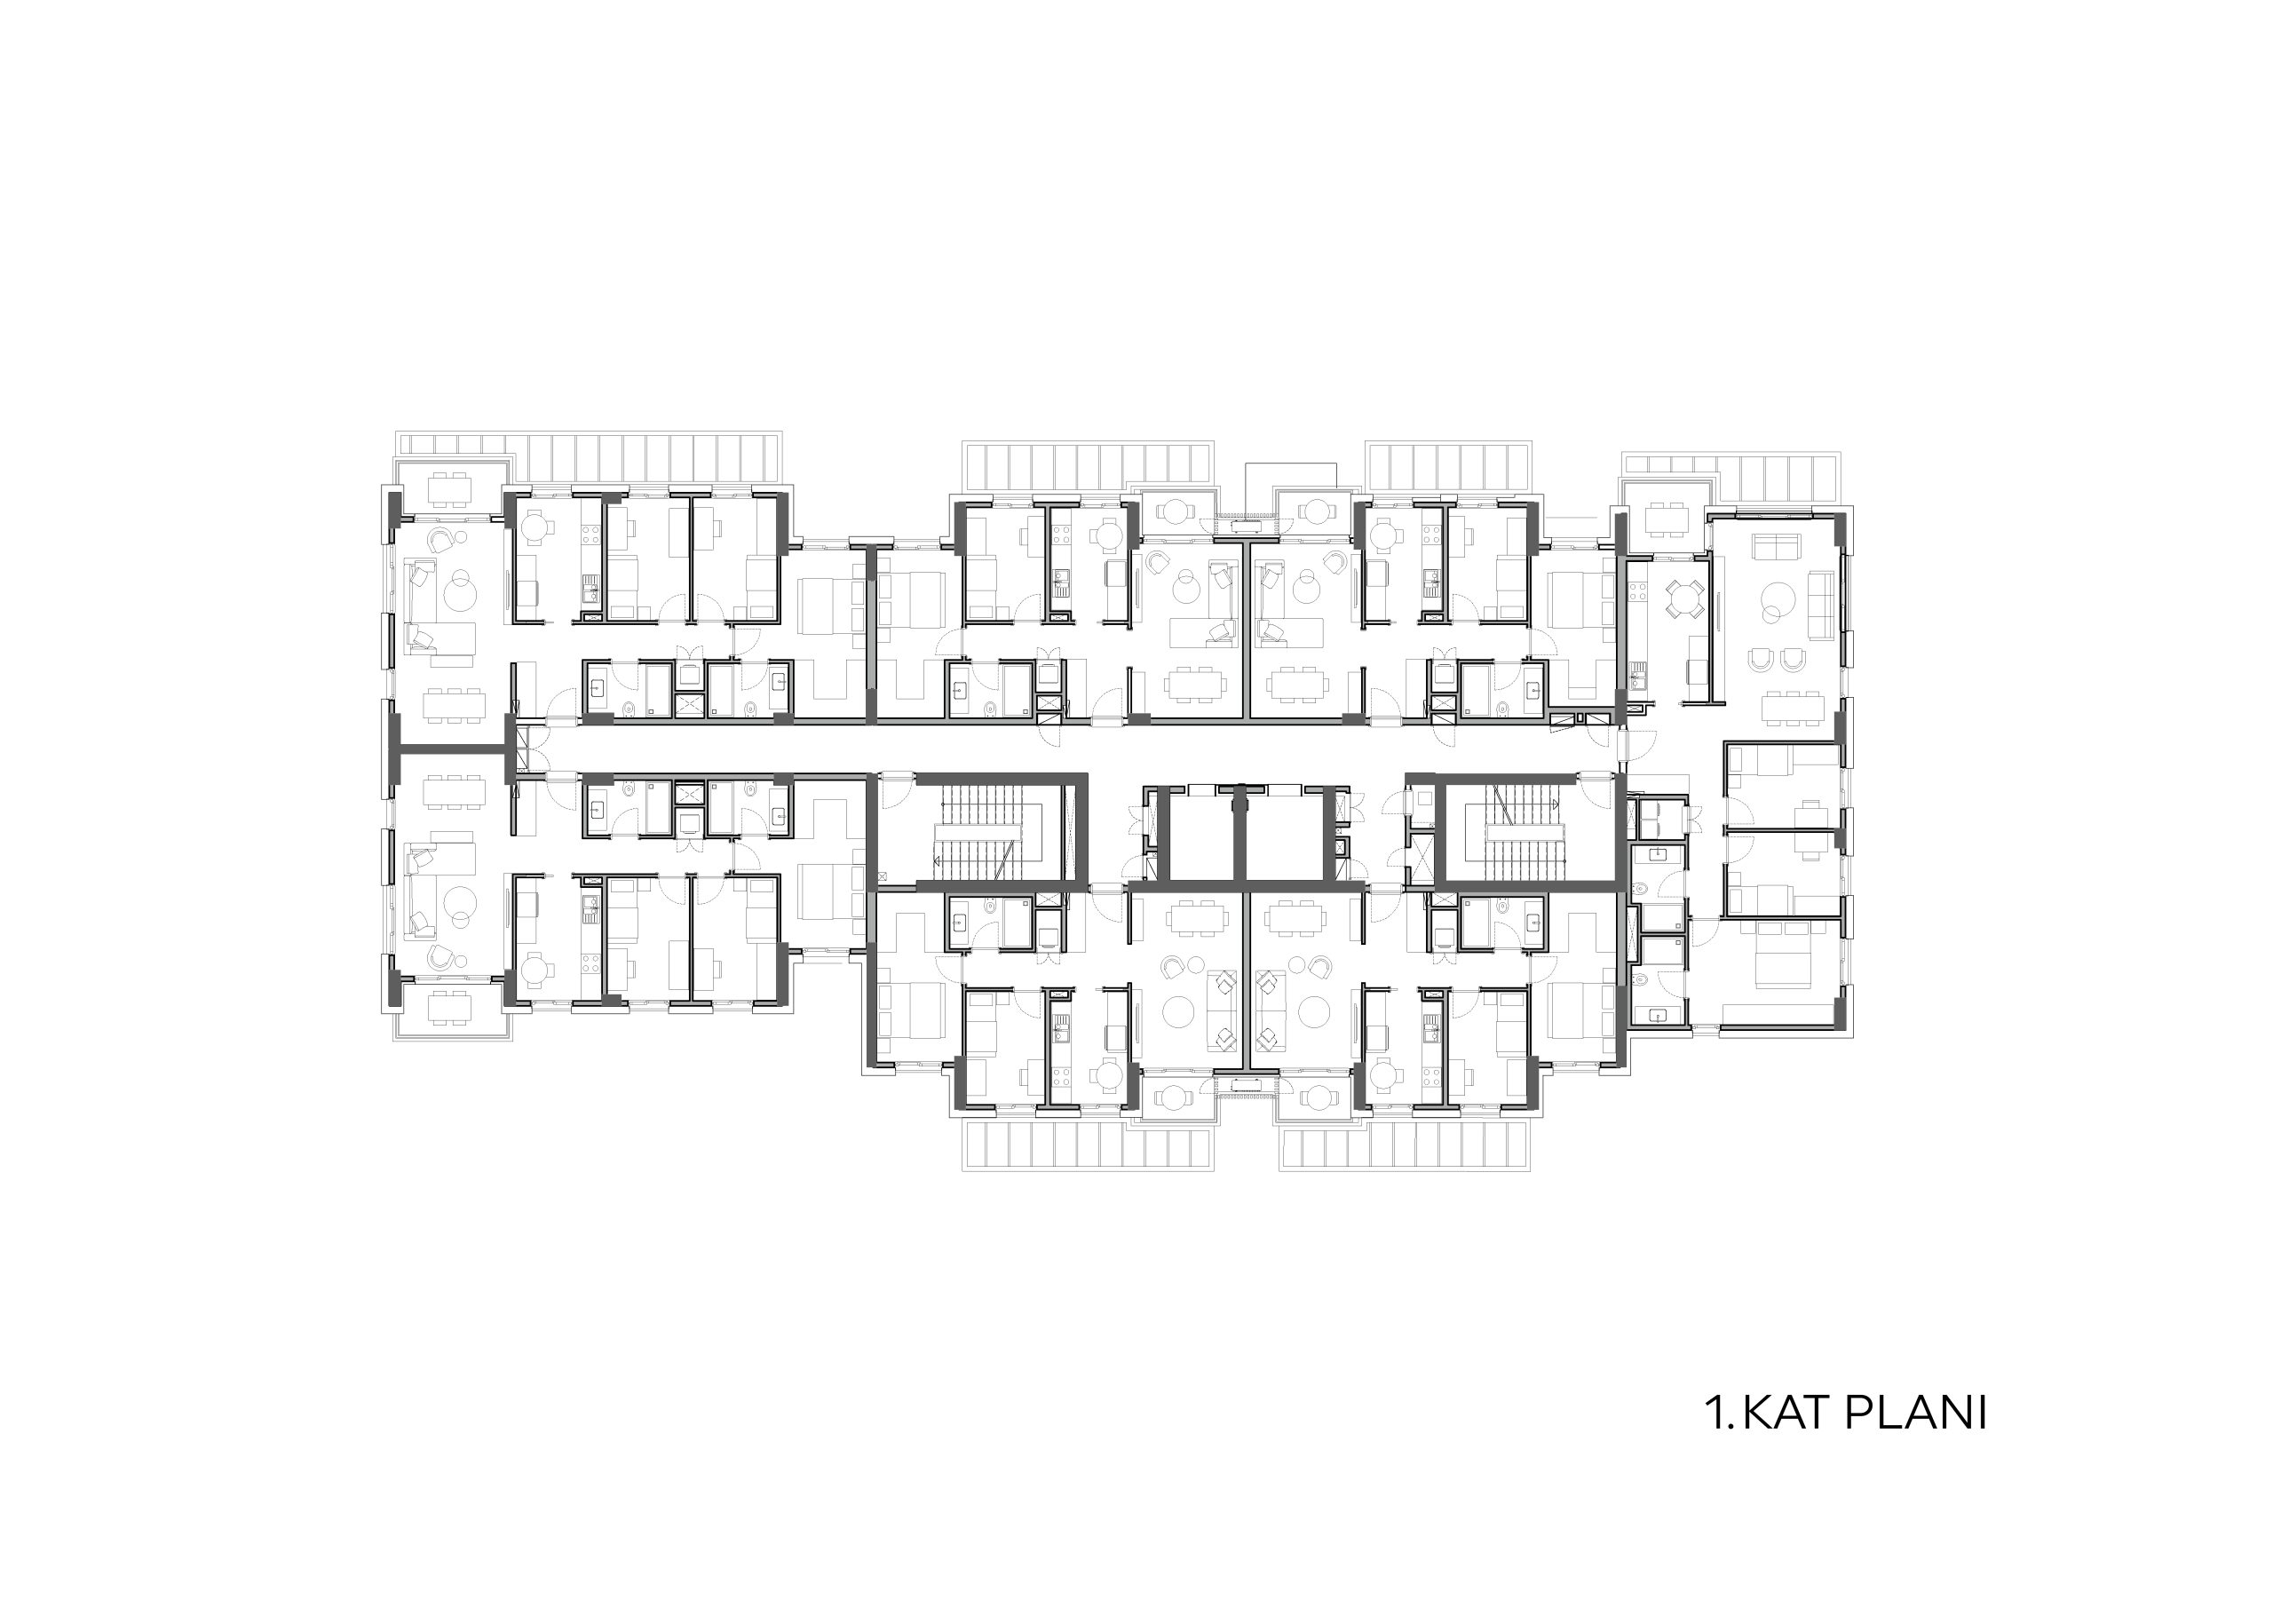
The apartments range in size from 1+1 to 4+1 layouts. All of the 1+1 units are in the residence blocks along the main street, and these blocks are entered directly from it.
The 1,000m² social facility is extensive: an indoor pool with adjoining changing areas, a Turkish bath, steam rooms and saunas, a large fitness and sports hall, and a generous café area that also takes in children’s play spaces. The site management offices adjoin and connect to these spaces. In line with the accessibility standards required by Emlak Konut GYO, the social facility can be reached by lift both from the basement and from the garden, through a timber-clad structure.
At Avrasya Başakşehir Cadde the buildings speak one language at eye level and another in the upper floors, which are set apart by dark-toned cladding. The upper volumes are divided by vertical mass boundaries that follow the plan. Throughout the buildings these divisions are treated as a “cumba”, the bay window characteristic of the classical Turkish house. Strong eaves crown the building and complete a character that begins at the ground. Our aim here is not to simply imitate the old, but to form an architectural language that adapts the essence of a familiar and functional inherited architecture to a new scale and typology.